
Jamie Perkins
REALTOR®, SRES

.jpg?1724254544)
BEDS4
BATHS4 full 1 partial
SQUARE FEET4,795
MLS#26036555
STATUSActive
PROPERTY TYPEResidential - Single Family
SUBDIVISIONBellerive Farm Estates Two
SCHOOLParkway C-2
Property Description
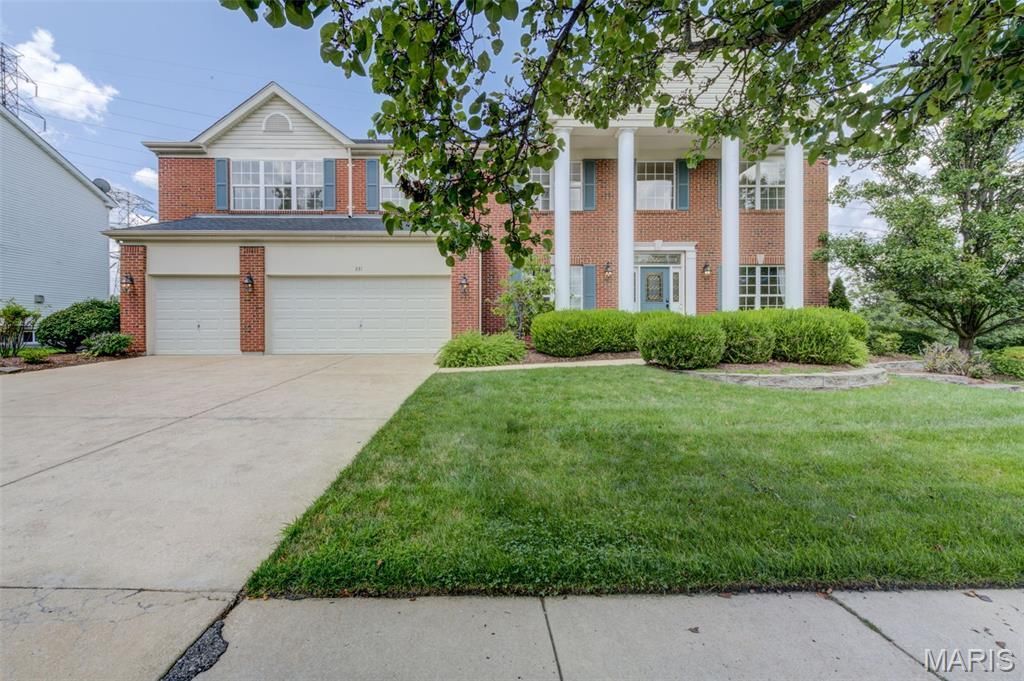
Tucked away on a quiet cul-de-sac and surrounded by lush landscaping, this extraordinary residence offers nearly 5,000 square feet of impeccably designed living space where luxury, comfort, and privacy come together effortlessly. Homes of this caliber rarely become available, and only one fortunate buyer will have the opportunity to call it their own. From the moment you arrive, the stately curb appeal and impressive front entry set the tone for what awaits inside. A soaring two-story foyer with updated designer lighting welcomes you into a home filled with elegance and timeless craftsmanship. Nine-foot ceilings throughout the main level create an open, airy atmosphere, while the formal dining room showcases crown molding and chair rail details, perfect for hosting memorable gatherings. A formal living room offers flexibility as a sophisticated home office, library, or sitting room. The heart of the home is the stunning great room, where a dramatic wall of windows frames peaceful views of mature trees, abundant greenery, and local wildlife-bringing nature indoors throughout every season. The cozy gas fireplace provides warmth and ambiance at the touch of a button, creating the perfect setting for relaxing evenings. Flowing seamlessly into the breakfast room and kitchen, this space was designed for both everyday living and entertaining. The kitchen features rich 42-inch arched maple cabinetry with a warm cherry finish, decorative glass display cabinets, solid surface countertops, a timeless ceramic tile backsplash and flooring, a spacious centerisland with seating, a double oven, and an oversized walk-in pantry. Even everyday moments become enjoyable while washing dishes at the large picture window overlooking the tranquil backyard. Step outside to your own private retreat where a stamped concrete patio and elegant fountain create the perfect backdrop for morning coffee, quiet evenings, or entertaining family and friends. The peaceful setting offers exceptional privacy while remaining just minutes from shopping, restaurants, major highways, and highly rated schools. The main floor also includes a convenient laundry room and an additional office or flex room tucked away in the rear of the home, offering beautiful backyard views and endless possibilities. Upstairs, the impressive layout continues with a spacious bonus room overlooking the grand two-story foyer. Two secondary bedrooms feature walk-in closets and share a Jack-and-Jill bath, while the third bedroom enjoys its own private en-suite bath and walk-in closet. The luxurious primary suite is truly a private sanctuary. Spacious and inviting, it offers an enormous walk-in closet and a spa-inspired bath complete with dual vanities, an oversized walk-in shower, a relaxing jetted soaking tub, and beautiful ceramic tile finishes. It is a space designed for relaxation-you may never want to leave. The finished lower level adds even more exceptional living space, complete with a full bath and endl
Property Features
Property Type: Residential - Single Family
Basement: 9 ft + Pour, Bathroom, Concrete, Partially Finished, Storage Space, Sump Pump
Basement: Yes
Cooling: Central Air
Garage: 3 car attached
Heating: Forced Air
Home Style: Traditional
Lot Size: 0.36 Acres
Roof Type: Architectural Shingle
Taxes: $7,020
Year Built: 2001
Amenities
Custom Cabinetry
Double Vanity
Entrance Foyer
Kitchen Island
Open Floorplan
Pantry
Separate Dining
Separate Shower
Soaking Tub
Two Story Entrance Foyer
Walk-In Closet(s)
Walk-In Pantry
Feature Descriptions
Appliances: Electric Cooktop, Dishwasher, Disposal, Humidifier, Ice Maker, Microwave, Double Oven, Electric Oven, Free-Standing Range, Gas Water Heater
Association Amenities: Association Management
Days on Site: 25
Exterior: Aluminum Siding, Brick
Fireplace: Blower Fan, Family Room, Gas
HOA Fee: $400/ Annually
Lot: Cul-De-Sac, Landscaped, Level
Lot Dimensions: 15,682
Parcel#: 16P-11-0174
Parking: Attached
Sewer: Public Sewer
SQFT. Above Grade: 4095
SQFT. Below Grade: 700
Utilities: Cable Available
Water: Public
Local Schools
High School: Parkway North High
Middle School: Northeast Middle
Elementary School: Bellerive Elem.
School District: Parkway C-2
Listed By / Shown By
Listed By
Agency Name: ReeceNichols Real Estate
Shown By
Agent Name: Jamie Perkins
Agent Phone: 636.675.5758
Agency Title: RedKey Realty Leaders

Estimate Your Payment
Estimated Payment
$ 4,998.91 per month $4,189.62 Principal & Interest $585.00 Property Tax $224.29 Homeowner's InsuranceChange Payment Information




Member Participants (and their affiliated licensees, if applicable) shall indicate on their websites that IDX information is provided exclusively for consumers’ personal non-commercial use, that it may not be used for any purpose other than to identify prospective properties consumers may be interested in purchasing, that the data is deemed reliable but is not guaranteed by MLS GRID, and that the use of the MLS GRID Data may be subject to an end user license agreement prescribed by the Member Participant’s applicable MLS if any and as amended from time to time. MLS GRID may, at its discretion, require use of other disclaimers as necessary to protect Member Participant, and/or their MLS from liability.
Based on information submitted to the MLS GRID. All data is obtained from various sources and may not have been verified by broker or MLS GRID. Supplied Open House Information is subject to change without notice. All information should be independently reviewed and verified for accuracy. Properties may or may not be listed by the office/agent presenting the information.
Privacy Policy / DMCA Notice / ADA Accessibility


This site is hosted, designed and copyright
© 1994 - 2026 by
Delta Media Group, Inc. -- Patent Pending --
831 Wheaton Way | MLS# 26036555
This single family home located at 831 Wheaton Way, Saint Louis, MO 63141 is currently listed for sale with an asking price of $769,000. This property was built in 2001 and has 4 bedrooms and 4 full and 1 partial baths with 4795 sq. ft. Wheaton Way is located in the Bellerive Farm Estates Two subdivision within the Parkway C-2 school district. Search Bellerive Farm Estates Two real estate on www.jamieperkinshomes.com today.