
Jamie Perkins
REALTOR®, SRES

.jpg?1724254544)
BEDS3
BATHS2 full 1 partial
SQUARE FEET2,389
MLS#26041836
STATUSActive
PROPERTY TYPEResidential - Single Family
SUBDIVISIONHi Pointe
SCHOOLClayton
Property Description
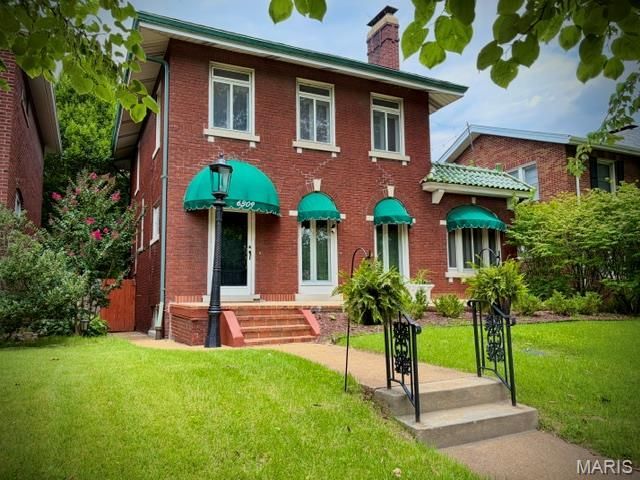
Clayton Classic home is an enduring, definitive example of style, taste and elegance. The three bedroom, 2.5 bath and LL sleeping room exemplifies the highest standards of quality and timeless appeal. Enter the foyer and try to focus: an open view of the oak floors in the large living room, library and dining room and a split staircase that leads to the kitchen or upper bedrooms. The stunning twin floor-to-ceiling Palladium windows lead to an abundance of natural light and a concrete and brick full front porch with custom awnings that span the length of the home. The gas log ventless fireplace frames the room along with the premium baseboards and crown moldings and announce the library which features more Palladium windows on all three sides. Formal dining room continues the theme of extreme baseboard and crown moldings. The open concept kitchen features a breakfast bar that can easily accommodate an eat-in kitchen. Solid surface countertops, deep granite sink, marble backsplash with gold-tone inserts, top of the line Samsung Bespoke White Glass appliances, gas stove with integrated grill, cabinetry with glass handles, beautiful ceramic floors, arched entryway and Sherwin Williams neutral paint colors throughout complete the picture. Original stained glass windows are dispersed in the living room, kitchen, bathroom and bedroom and offer a pleasant surprise. Three large bedrooms continue the theme of oak floors that don't disappoint. The primary bedroom suite features a french door step up window that leads to a private balcony. Another set leads to a private office complete with a cedar closet. The primary bathroom has beautiful ceramics, fixtures, tile and a stained glass window. The lower level can be used as a family room, playroom, sleeping area and a new bathroom so no need to go upstairs. The backyard has a two car garage and additional parking for 4 or more cars. The private setting makes for perfect parties, a garden and quiet time. Newer roof (2025), all drains including the new sewer line (2023), lighting, some windows, Clayton Schools, Forest Park, Shaw Park and so much more!3
Property Features
Property Type: Residential - Single Family
Basement: Yes
Basement: 8 ft + Pour, Bathroom, Daylight/Lookout, Partially Finished, Radon Mitigation, Sleeping Area, Walk-Up Access
Cooling: Central Air, Electric
Garage: 2 car attached
Heating: Forced Air, Natural Gas
Home Style: Traditional
Lot Size: 0.14 Acres
Roof Type: Architectural Shingle
Taxes: $6,894
Year Built: 1926
Amenities
Built-in Features
Cedar Closet(s)
Ceiling Fan(s)
Crown Molding
Custom Cabinetry
Historic Millwork
Kitchen Island
Natural Woodwork
Open Floorplan
Pantry
Separate Dining
Solid Surface Countertop(s)
Tub
Feature Descriptions
Appliances: ENERGY STAR Qualified Appliances, Dishwasher, Disposal, Freezer, Plumbed For Ice Maker, Microwave, Oven, Free-Standing Gas Oven, Self Cleaning Oven, Free-Standing Range, Free-Standing Refrigerator, Gas Water Heater
Days on Site: 27
Exterior: Brick, Concrete
Fireplace: Gas Log, Living Room
Lot: Back Yard, Garden, Level, Near Golf Course, Near Park, Near Public Transit
Lot Dimensions: 40 x 152
Parcel#: 20H-43-0072
Parking: Additional Parking, Concrete, Garage Faces Rear
Sewer: Public Sewer
SQFT. Above Grade: 1868
SQFT. Below Grade: 521
Utilities: Cable Available, Cable Connected, Electricity Connected, Natural Gas Connected, Phone Available, Sewer Connected, Water Connected
Water: Public
Room Sizes
Living Room: 21x14
Dining Room: 12x17
Kitchen: 12x11
Primary Bedroom: 14x13
Bedroom 2: 13x14
Bedroom 3: 11x9
Library: 13x9
Office: 10x7
Other: 11x11
Other: 13x9
Family Room: 25x16
Other: 13x8
Local Schools
High School: Clayton High
Middle School: Wydown Middle
Elementary School: Ralph M. Captain Elem.
School District: Clayton
Listed By / Shown By
Listed By
Agency Name: Platinum Realty of St. Louis
Shown By
Agent Name: Jamie Perkins
Agent Phone: 636.675.5758
Agency Title: RedKey Realty Leaders

Estimate Your Payment
Estimated Payment
$ 4,448.30 per month $3,676.95 Principal & Interest $574.50 Property Tax $196.85 Homeowner's InsuranceChange Payment Information




Member Participants (and their affiliated licensees, if applicable) shall indicate on their websites that IDX information is provided exclusively for consumers’ personal non-commercial use, that it may not be used for any purpose other than to identify prospective properties consumers may be interested in purchasing, that the data is deemed reliable but is not guaranteed by MLS GRID, and that the use of the MLS GRID Data may be subject to an end user license agreement prescribed by the Member Participant’s applicable MLS if any and as amended from time to time. MLS GRID may, at its discretion, require use of other disclaimers as necessary to protect Member Participant, and/or their MLS from liability.
Based on information submitted to the MLS GRID. All data is obtained from various sources and may not have been verified by broker or MLS GRID. Supplied Open House Information is subject to change without notice. All information should be independently reviewed and verified for accuracy. Properties may or may not be listed by the office/agent presenting the information.
Privacy Policy / DMCA Notice / ADA Accessibility


This site is hosted, designed and copyright
© 1994 - 2026 by
Delta Media Group, Inc. -- Patent Pending --
6309 Clayton Road | MLS# 26041836
This single family home located at 6309 Clayton Road, Saint Louis, MO 63117 is currently listed for sale with an asking price of $674,900. This property was built in 1926 and has 3 bedrooms and 2 full and 1 partial baths with 2389 sq. ft. Clayton Road is located in the Hi Pointe subdivision within the Clayton school district. Search Hi Pointe real estate on www.jamieperkinshomes.com today.