
Jamie Perkins
REALTOR®, SRES

.jpg?1724254544)
BEDS5
BATHS4 full 1 partial
SQUARE FEET5,100
MLS#26048009
STATUSActive Under Contract
PROPERTY TYPEResidential - Single Family
SUBDIVISIONVlgs At Sandfort Farm #1
SCHOOLSt Charles R-VI
Property Description
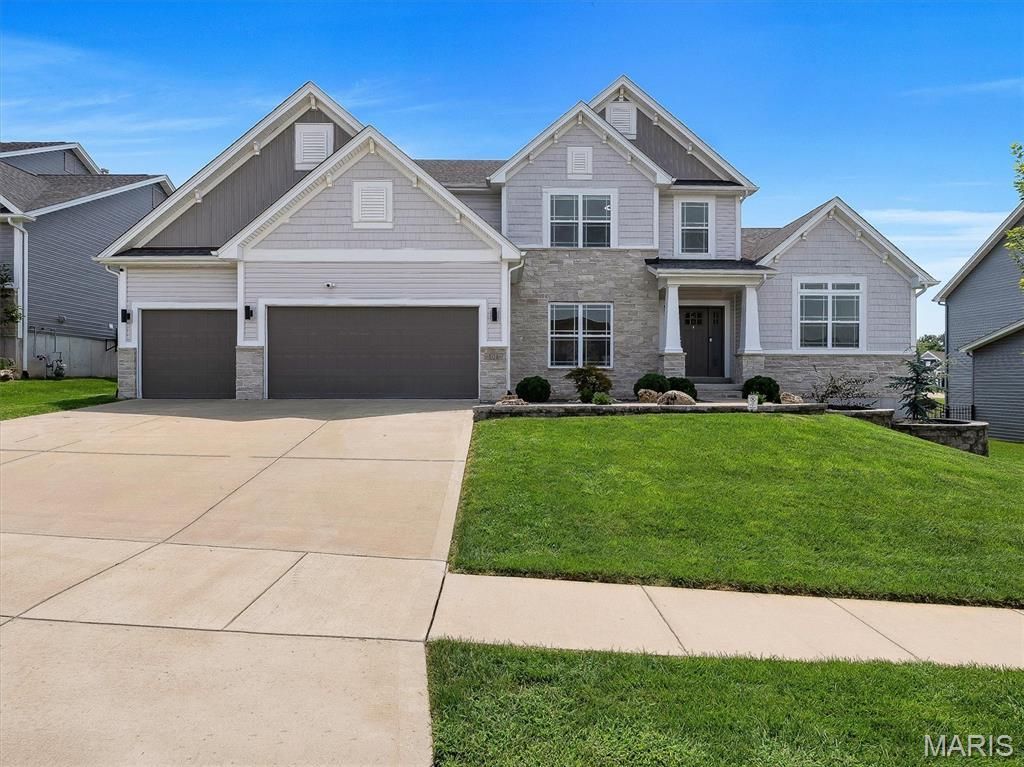
NEW PRICE! Exceptional Value-Everything is already done. If space, style, and total flexibility are at the top of your list, 502 Leaning Woods delivers. Located in the highly desirable Villages of Sandfort Farms, this beautifully maintained, five-year-young custom home offers more than 5,100 finished square feet of pristine living space across three thoughtfully designed levels. Sellers are ready to make a move, presenting an incredible opportunity for a buyer looking to walk right into a move-in ready luxury property. Main Level & Luxury Chef's Kitchen. The heart of the home features a standout chef's kitchen equipped with an oversized island, custom cabinetry, premium finishes, and expansive prep space. It flows seamlessly into a bright dining area and a hearth-style sitting room, where a striking two-sided fireplace connects beautifully to the main living room-perfect for hosting or quiet evenings. Escape to the primary suite, complete with elegant tray ceilings, three separate closets, and a spacious, spa-like ensuite featuring dual vanities, a large walk-in shower, and a deep soaking tub with 14' vaulted ceilings. Upstairs, you will find three additional oversized bedrooms, two full baths, and a massive bonus/game room that offers the ideal footprint for a home movie theater, hobby space, or playroom. Flexible Lower Level & Entertainment Hub with a fully finished lower level adds incredible versatility to the estate. It features an impressive wet bar with granite countertops, a large secondary living area, a private office, a fifth bedroom, and a 3/4 bath. You'll also find an unfinished gym space that can easily be transformed into a dedicated home theater or private yoga studio, alongside massive storage capacity. Premium Outdoor Living & Community Amenities. Step outside to enjoy your own private oasis, featuring a 16x33 maintenance-free Trex deck, a professional landscaped yard, designer exterior accent lighting, and a newer 24-foot concrete patio. A spacious 3-car garage, full sprinkler system, neighborhood pool, and community park complete this exceptional package. With newer construction, extensive finished square footage, flexible multi-use rooms, and upgraded indoor/outdoor living spaces, 502 Leaning Woods offers the turnkey lifestyle today's buyers are searching for. Schedule your tour today!
Property Features
Property Type: Residential - Single Family
Basement: Egress Window, Partially Finished, Sleeping Area, Storage Space, Sump Pump
Basement: Yes
Cooling: Ceiling Fan(s), Central Air, Electric
Garage: 3 car attached
Heating: Forced Air, Natural Gas
Home Style: Traditional
Lot Size: 0.26 Acres
Taxes: $7,762
Year Built: 2020
Amenities
Breakfast Bar
Ceiling Fan(s)
Double Vanity
Eat-in Kitchen
Kitchen Island
Kitchen/Dining Room Combo
Open Floorplan
Master Downstairs
Separate Shower
Shower
Soaking Tub
Walk-In Closet(s)
Walk-In Pantry
Wet Bar
Feature Descriptions
Appliances: Stainless Steel Appliance(s), Dishwasher, Disposal, Ice Maker, Microwave, Built-In Gas Oven, Range Hood, Built-In Gas Range, Refrigerator
Association Amenities: Association Management, Clubhouse, Common Ground, Playground, Pool, Trail(s)
Days on Site: 28
Exterior: Brick Veneer, Vinyl Siding
Fireplace: Double Sided, Family Room, Gas Log, Living Room
HOA Fee: $1090/ Annually
Lot: Level, Near Park, Sprinklers In Front, Sprinklers In Rear
Lot Dimensions: 79x148
Parcel#: 6-0004-C747-00-112D.0000000
Parking: Attached, Oversized
Sewer: Public Sewer
SQFT. Above Grade: 3332
SQFT. Below Grade: 1768
Water: Public
Local Schools
High School: St. Charles West High
Middle School: Jefferson / Hardin
Elementary School: Harris Elem.
School District: St Charles R-VI
Listed By / Shown By
Listed By
Agency Name: Keller Williams Realty St. Louis
Shown By
Agent Name: Jamie Perkins
Agent Phone: 636.675.5758
Agency Title: RedKey Realty Leaders

Estimate Your Payment
Estimated Payment
$ 4,831.15 per month $3,971.69 Principal & Interest $646.83 Property Tax $212.63 Homeowner's InsuranceChange Payment Information




Member Participants (and their affiliated licensees, if applicable) shall indicate on their websites that IDX information is provided exclusively for consumers’ personal non-commercial use, that it may not be used for any purpose other than to identify prospective properties consumers may be interested in purchasing, that the data is deemed reliable but is not guaranteed by MLS GRID, and that the use of the MLS GRID Data may be subject to an end user license agreement prescribed by the Member Participant’s applicable MLS if any and as amended from time to time. MLS GRID may, at its discretion, require use of other disclaimers as necessary to protect Member Participant, and/or their MLS from liability.
Based on information submitted to the MLS GRID. All data is obtained from various sources and may not have been verified by broker or MLS GRID. Supplied Open House Information is subject to change without notice. All information should be independently reviewed and verified for accuracy. Properties may or may not be listed by the office/agent presenting the information.
Privacy Policy / DMCA Notice / ADA Accessibility


This site is hosted, designed and copyright
© 1994 - 2026 by
Delta Media Group, Inc. -- Patent Pending --
502 Leaning Woods Street | MLS# 26048009
This single family home located at 502 Leaning Woods Street, Saint Charles, MO 63301 is currently listed for sale with an asking price of $729,000. This property was built in 2020 and has 5 bedrooms and 4 full and 1 partial baths with 5100 sq. ft. Leaning Woods Street is located in the Vlgs At Sandfort Farm #1 subdivision within the St Charles R-VI school district. Search Vlgs At Sandfort Farm #1 real estate on www.jamieperkinshomes.com today.