
Jamie Perkins
REALTOR®, SRES

.jpg?1724254544)
BEDS4
BATHS3 full 1 partial
SQUARE FEET3,800
MLS#26041631
STATUSPending
PROPERTY TYPEResidential - Single Family
SUBDIVISIONDove Meadows #3
SCHOOLWentzville R-IV
Property Description
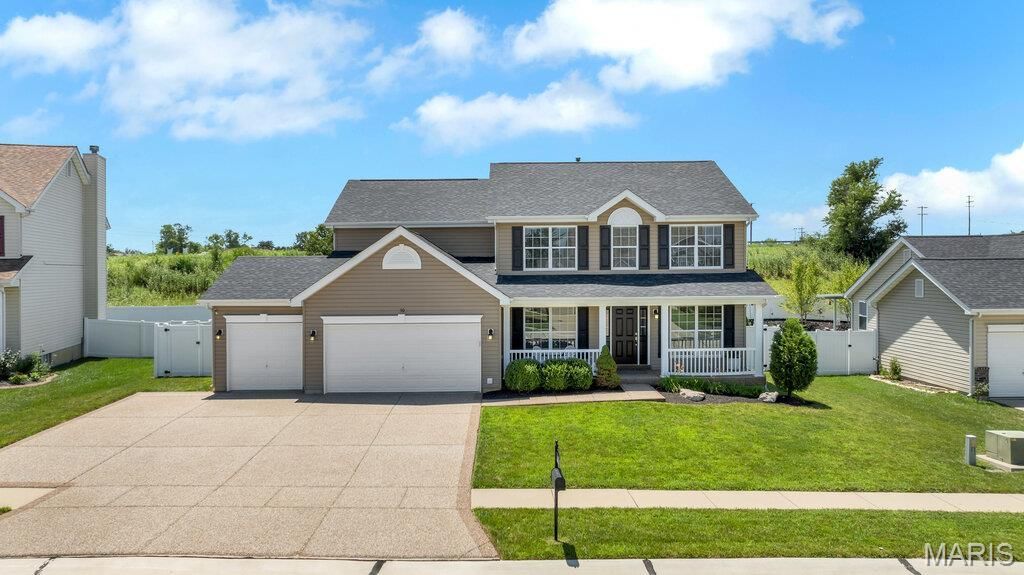
You just Found Your Paradise! This Home has ALL of Today's Most Requested Features and is Fit for a Family who wants everything DONE! Tucked in a Cul-de-sac this Home offers a 3 Car Garage w/Service Door to the Backyard Oasis. The Children's Playset Stays. Inside expect to be Wowed. Large Spacious Den w/Recessed Lighting, Separate Formal Dining Room, Great Room w/Gas Fireplace, Updated Kitchen w/New (2026) 42 Cabinets, Breakfast Bar, Granite Countertops, Coffee Bar/Butlers Pantry. Walk In Pantry, Large Mud Room with Built In Coat Rack & Shelving. Upstairs there are 4 LARGE Bedrooms & a 2nd Floor Laundry large enough to be a Dressing Room w/Closet, Folding Table, Cabinets & Clothes Racks. There is a 2nd laundry Hookup in the Partial Finished Lower Level w/Full Bath Rec/Family Room & Wet Bar. There is also a Craft/Workshop Area & the Storage Room is Ready with Built In Shelving & Clothes Rack. Spend your Summers in this Backyard DREAM. It features an Outdoor Kitchen w/Stainless Grill, Sink, Storage, and Can seat 6. Take A Splash in the Salt Water Pool w/fountains, shows Fabulous at Night with all the multi color Lights. Seller offering a Choice Home Warranty w/Pool Coverage. See details on attached documents.
Property Features
Property Type: Residential - Single Family
Basement: Bathroom, Partially Finished, Storage Space
Basement: Yes
Cooling: Ceiling Fan(s), Central Air
Garage: 3 car attached
Heating: Natural Gas
Home Style: Traditional
Lot Size: 0.24 Acres
Roof Type: Architectural Shingle
Taxes: $5,555
Year Built: 2014
Amenities
Breakfast Bar
Breakfast Room
Butler Pantry
Ceiling Fan(s)
Custom Cabinetry
Granite Counters
Pantry
See Remarks
Separate Dining
Separate Shower
Soaking Tub
Solid Surface Countertop(s)
Walk-In Closet(s)
Wet Bar
Feature Descriptions
Appliances: Stainless Steel Appliance(s), Dishwasher, Disposal, Microwave, Free-Standing Gas Range
Association Amenities: None
Days on Site: 27
Exterior: Vinyl Siding
Fireplace: Gas Log, Great Room
HOA Fee: $100/ Annually
Lot: Back Yard, Cul-De-Sac, Landscaped
Lot Dimensions: 0.240Acres
Parcel#: 4-0038-A510-00-0036.0000000
Parking: Additional Parking, Aggregate, Attached, Driveway, Garage Faces Front, Off Street, Parking Pad
Sewer: Public Sewer
SQFT. Above Grade: 2674
SQFT. Below Grade: 800
Swimming Pool: Yes
Utilities: Cable Available, Electricity Connected, Natural Gas Connected, Phone Available, Sewer Connected, Underground Utilities, Water Connected
Water: Public
Window: Window Treatments
Room Sizes
Great Room: 16x16
Den: 14x10
Dining Room: 14x11
Kitchen: 14x12
Breakfast Room: 15x9
Primary Bedroom: 17x16
Primary Bathroom: 13x10
Bedroom 2: 15x10
Bedroom 3: 13x11
Bedroom 4: 12x10
Laundry: 12x10
Recreation Room: 30x15
Storage: 18x9
Storage: 23x8
Local Schools
High School: Timberland High
Middle School: Wentzville South Middle
Elementary School: Duello Elem.
School District: Wentzville R-IV
Listed By / Shown By
Listed By
Agency Name: RE/MAX EDGE
Shown By
Agent Name: Jamie Perkins
Agent Phone: 636.675.5758
Agency Title: RedKey Realty Leaders

Estimate Your Payment
Estimated Payment
$ 3,619.81 per month $2,996.48 Principal & Interest $462.92 Property Tax $160.42 Homeowner's InsuranceChange Payment Information




Member Participants (and their affiliated licensees, if applicable) shall indicate on their websites that IDX information is provided exclusively for consumers’ personal non-commercial use, that it may not be used for any purpose other than to identify prospective properties consumers may be interested in purchasing, that the data is deemed reliable but is not guaranteed by MLS GRID, and that the use of the MLS GRID Data may be subject to an end user license agreement prescribed by the Member Participant’s applicable MLS if any and as amended from time to time. MLS GRID may, at its discretion, require use of other disclaimers as necessary to protect Member Participant, and/or their MLS from liability.
Based on information submitted to the MLS GRID. All data is obtained from various sources and may not have been verified by broker or MLS GRID. Supplied Open House Information is subject to change without notice. All information should be independently reviewed and verified for accuracy. Properties may or may not be listed by the office/agent presenting the information.
Privacy Policy / DMCA Notice / ADA Accessibility


This site is hosted, designed and copyright
© 1994 - 2026 by
Delta Media Group, Inc. -- Patent Pending --
50 Wisdom Way | MLS# 26041631
This single family home located at 50 Wisdom Way, Lake Saint Louis, MO 63367 is currently listed for sale with an asking price of $550,000. This property was built in 2014 and has 4 bedrooms and 3 full and 1 partial baths with 3800 sq. ft. Wisdom Way is located in the Dove Meadows #3 subdivision within the Wentzville R-IV school district. Search Dove Meadows #3 real estate on www.jamieperkinshomes.com today.