
Jamie Perkins
REALTOR®, SRES

.jpg?1724254544)
BEDS3
BATHS2 full
SQUARE FEET2,200
MLS#26038524
STATUSPending
PROPERTY TYPEResidential - Single Family
SUBDIVISIONShaws Garden
SCHOOLSt Louis City
Property Description
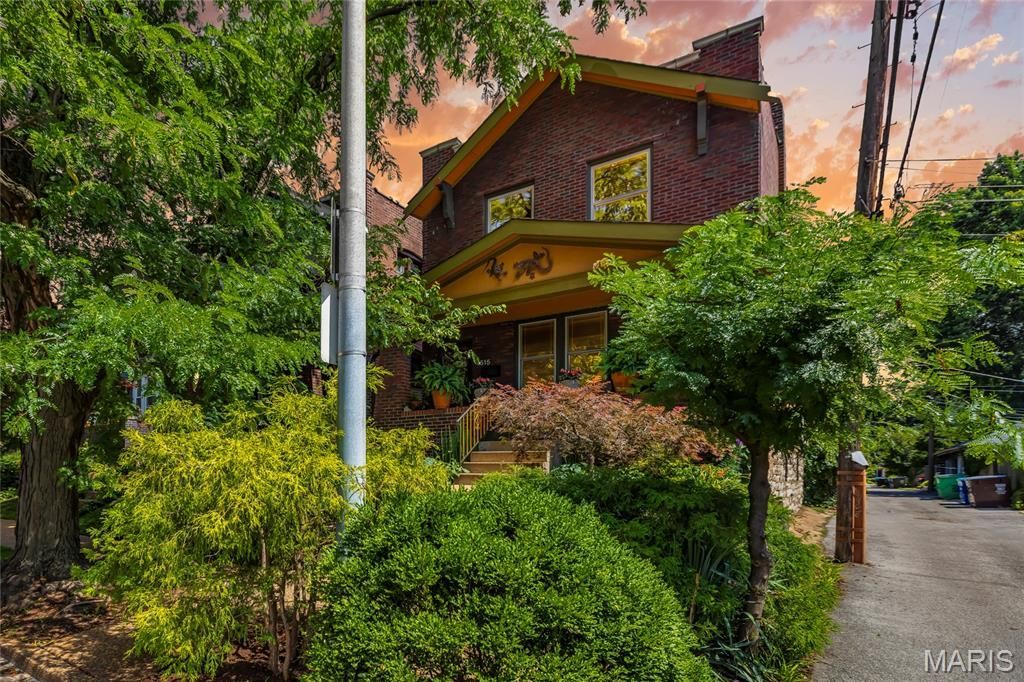
Every home tells a story. This one was written by artists.The owners of 4515 Flora didn't simply update this home; they spent years preserving its soul. Original details were hunted down, not replaced. The glass door knobs were sourced piece by piece. Trim profiles were matched. Character was protected.Standing beneath the canopy of the mature honey locust tree, it's easy to understand why they've stayed so long. In summer, its shade cools the home naturally, creating a comfortable retreat while helping keep utility costs in check. Now, after years of thoughtful care, this Southwest Gardens treasure is ready for its next chapter.Inside, the home offers approximately 2,200 square feet of warm, layered living space with 3 bedrooms and 2 full baths. Real hardwood floors run throughout, adding richness and continuity from room to room. Large Pella windows with custom blinds bring in beautiful natural light while honoring the home's classic architecture.The main level feels both timeless and functional, with a formal dining room made for long dinners, holiday gatherings, and everyday meals. The eat-in kitchen blends charm and utility with quartz countertops, a butcher block island, and a dream Bertazzoni italian stove.Upstairs, the layout continues to impress with generous bedrooms and a dedicated second-floor laundry room complete with a farmhouse sink, a practical luxury rarely found in homes of this era. The home's current single-family layout lives comfortably, but its history offers even more flexibility: it can be converted back to a two-family, creating an incredible opportunity for multi-generational living, rental income, or a future house-hack setup in one of the city's most beloved neighborhoods.Out back, the yard feels like a private urban oasis. Gravel and flagstone pavers create a low-maintenance, beautifully textured outdoor space ideal. A one-car parking space adds convenience without sacrificing the charm of the garden-style setting. Located in the heart of a historic pocket, this home sits just a short walk from the Missouri Botanical Garden and Tower Grove Park, two of St. Louis' most treasured green spaces. Enjoy neighborhood strolls, weekend farmers markets, festivals, gardens, playgrounds, restaurants, and the kind of city living that feels connected, walkable, and full of life.
Property Features
Property Type: Residential - Single Family
Basement: Full, Walk-Out Access
Basement: Yes
Cooling: Other
Heating: Heat Pump, Radiant
Home Style: Traditional
Lot Size: 0.08 Acres
Taxes: $4,823
Year Built: 1926
Amenities
Eat-in Kitchen
Kitchen Island
Feature Descriptions
Appliances: Gas Oven, Range Hood
Days on Site: 26
Exterior: Brick
Lot: Level
Parcel#: 5908-00-0160-0
Parking: Additional Parking
Sewer: Public Sewer
SQFT. Above Grade: 2200
Water: Public
Room Sizes
Living Room: 16x12
Dining Room: 13x12
Kitchen: 11x13
Dining Room: 8x13
Sitting Room: 11x10
Primary Bedroom: 16x24
Bedroom: 11x13
Sitting Room: 10x10
Laundry: 10x13
Local Schools
High School: Roosevelt High
Middle School: Long Middle Community Ed. Center
Elementary School: Mann Elem.
School District: St Louis City
Listed By / Shown By
Listed By
Agency Name: EXP Realty, LLC
Shown By
Agent Name: Jamie Perkins
Agent Phone: 636.675.5758
Agency Title: RedKey Realty Leaders

Estimate Your Payment
Estimated Payment
$ 3,271.82 per month $2,724.07 Principal & Interest $401.92 Property Tax $145.83 Homeowner's InsuranceChange Payment Information




Member Participants (and their affiliated licensees, if applicable) shall indicate on their websites that IDX information is provided exclusively for consumers’ personal non-commercial use, that it may not be used for any purpose other than to identify prospective properties consumers may be interested in purchasing, that the data is deemed reliable but is not guaranteed by MLS GRID, and that the use of the MLS GRID Data may be subject to an end user license agreement prescribed by the Member Participant’s applicable MLS if any and as amended from time to time. MLS GRID may, at its discretion, require use of other disclaimers as necessary to protect Member Participant, and/or their MLS from liability.
Based on information submitted to the MLS GRID. All data is obtained from various sources and may not have been verified by broker or MLS GRID. Supplied Open House Information is subject to change without notice. All information should be independently reviewed and verified for accuracy. Properties may or may not be listed by the office/agent presenting the information.
Privacy Policy / DMCA Notice / ADA Accessibility


This site is hosted, designed and copyright
© 1994 - 2026 by
Delta Media Group, Inc. -- Patent Pending --
4515 Flora Avenue | MLS# 26038524
This single family home located at 4515 Flora Avenue, Saint Louis, MO 63110 is currently listed for sale with an asking price of $500,000. This property was built in 1926 and has 3 bedrooms and 2 full baths with 2200 sq. ft. Flora Avenue is located in the Shaws Garden subdivision within the St Louis City school district. Search Shaws Garden real estate on www.jamieperkinshomes.com today.