
Jamie Perkins
REALTOR®, SRES

.jpg?1724254544)
BEDS5
BATHS4 full 2 partial
SQUARE FEET5,309
MLS#26038559
STATUSActive
PROPERTY TYPEResidential - Single Family
SUBDIVISIONHillside Manors
SCHOOLLindbergh Schools
Property Description
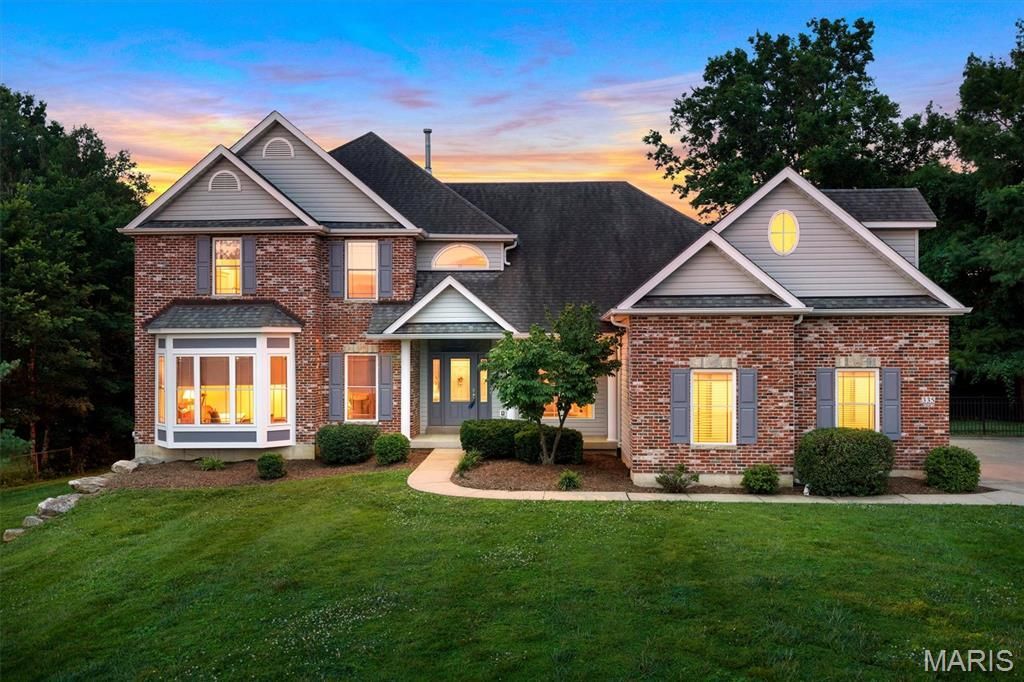
Welcome home to 335 Summit Rd in Fenton, where space, privacy and an incredibly versatile floor plan come together in LINDBERGH SCHOOLS. Beautifully maintained and situated on a private .76-ACRE LOT, this custom 1.5-story home offers over 5,300 SQ FT of living space, 5 bedrooms, 6 bathrooms and a 3-CAR SIDE-ENTRY GARAGE-with room for everyone to spread out, gather together and truly feel at home.Step inside to a light-filled TWO-STORY GREAT ROOM with one of 2 GAS FIREPLACES, creating a warm centerpiece for everyday living. The spacious kitchen opens to a cozy hearth room with the second fireplace-the kind of space where everyone naturally gathers. A formal dining room provides plenty of room for holidays and special occasions, while the MAIN-FLOOR PRIMARY SUITE offers a peaceful retreat with TWO WALK-IN CLOSETS. Main-floor laundry adds everyday convenience, and a separate bonus room with its own staircase is perfect for a home office, movie room, playroom or creative space.The FINISHED WALK-UP LOWER LEVEL feels like an extension of the home rather than a typical basement, with a 9-foot foundation pour, large windows bringing in abundant natural light, a spacious family room, bedroom and full bath. An additional entrance directly from the garage-with easy access for moving furniture-also creates a fantastic setup for MULTIGENERATIONAL LIVING, extended family or long-term guests.Outside, the large FENCED BACKYARD gives you something increasingly hard to find: room to breathe. Host summer barbecues, create the garden you've always wanted, let kids or pets play, or simply enjoy a quiet evening surrounded by your own private space. Exceptionally well cared for, incredibly spacious and tucked into a private Fenton setting, 335 Summit is a home designed to be lived in and enjoyed for years to come. And with NO HOA telling you how to enjoy your property, there's even room for the chickens!
Property Features
Property Type: Residential - Single Family
Basement: 9 ft + Pour
Basement: Yes
Cooling: Ceiling Fan(s), Central Air, Zoned
Garage: 3 car attached
Heating: Forced Air, Natural Gas, Zoned
Home Style: Traditional
Lot Size: 0.76 Acres
Roof Type: Architectural Shingle
Taxes: $7,945
Year Built: 2006
Feature Descriptions
Days on Site: 87
Exterior: Brick Veneer, Stone Veneer, Vinyl Siding
Fireplace: Great Room, Kitchen
Lot: Back Yard, Level
Parcel#: 29O-13-0827
Parking: Additional Parking, Asphalt, Attached, Driveway, Garage, Garage Door Opener, Off Street
Sewer: Public Sewer
SQFT. Above Grade: 3415
SQFT. Below Grade: 1894
Utilities: Sewer Connected, Water Connected
Water: Public
Local Schools
High School: Lindbergh Sr. High
Middle School: Robert H. Sperreng Middle
Elementary School: Concord Elem. School
School District: Lindbergh Schools
Listed By / Shown By
Listed By
Agency Name: Paradigm Realty
Shown By
Agent Name: Jamie Perkins
Agent Phone: 636.675.5758
Agency Title: RedKey Realty Leaders

Estimate Your Payment
Estimated Payment
$ 4,966.37 per month $4,085.56 Principal & Interest $662.08 Property Tax $218.72 Homeowner's InsuranceChange Payment Information




Member Participants (and their affiliated licensees, if applicable) shall indicate on their websites that IDX information is provided exclusively for consumers’ personal non-commercial use, that it may not be used for any purpose other than to identify prospective properties consumers may be interested in purchasing, that the data is deemed reliable but is not guaranteed by MLS GRID, and that the use of the MLS GRID Data may be subject to an end user license agreement prescribed by the Member Participant’s applicable MLS if any and as amended from time to time. MLS GRID may, at its discretion, require use of other disclaimers as necessary to protect Member Participant, and/or their MLS from liability.
Based on information submitted to the MLS GRID. All data is obtained from various sources and may not have been verified by broker or MLS GRID. Supplied Open House Information is subject to change without notice. All information should be independently reviewed and verified for accuracy. Properties may or may not be listed by the office/agent presenting the information.
Privacy Policy / DMCA Notice / ADA Accessibility


This site is hosted, designed and copyright
© 1994 - 2026 by
Delta Media Group, Inc. -- Patent Pending --
335 Summit Road | MLS# 26038559
This single family home located at 335 Summit Road, Fenton, MO 63026 is currently listed for sale with an asking price of $749,900. This property was built in 2006 and has 5 bedrooms and 4 full and 2 partial baths with 5309 sq. ft. Summit Road is located in the Hillside Manors subdivision within the Lindbergh Schools school district. Search Hillside Manors real estate on www.jamieperkinshomes.com today.