
Jamie Perkins
REALTOR®, SRES

.jpg?1724254544)
BEDS4
BATHS3 full 2 partial
SQUARE FEET4,363
MLS#26042887
STATUSActive
PROPERTY TYPEResidential - Single Family
SUBDIVISIONChateau Oaks
SCHOOLCape Girardeau 63
Property Description
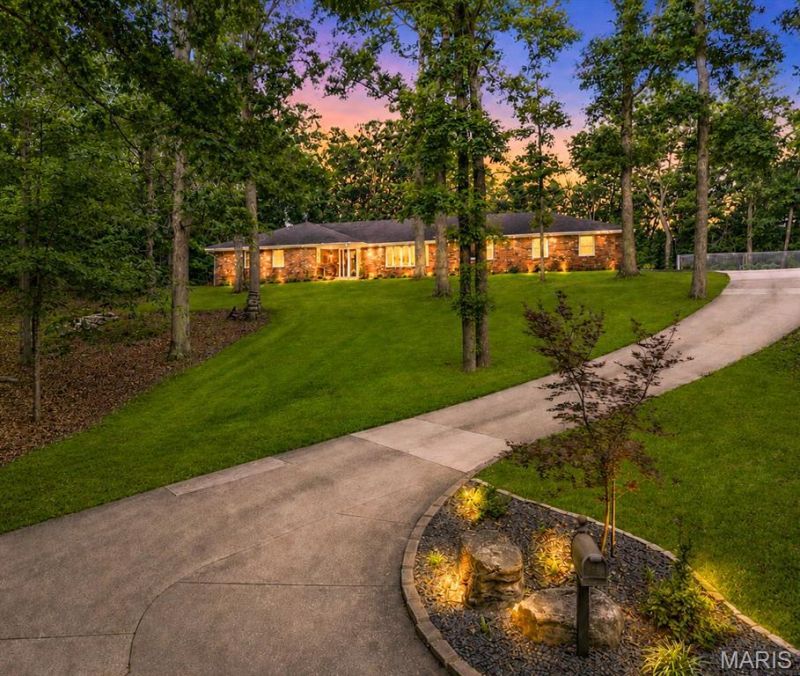
Tucked away on 2.14 wooded acres, this extensively updated home offers a setting that's hard to find. It feels like you're out in the country while still being just minutes from shopping, restaurants, and schools. The mature trees and wooded surroundings provide a level of privacy that's uncommon for an in town property.With 4 bedrooms, 3 full bathrooms, 2 half bathrooms, and laundry hookups on both the main level and in the basement, there's plenty of room for family, guests, and entertaining. The main level features a spacious family room, an informal sitting room, and a large formal dining room. Brazilian teak flooring, custom Beussink cabinetry, granite countertops, and quality finishes can be found throughout.Just off the family room is a finished four season sunroom complete with a mini split, wet bar, sink, mini refrigerator, hood fan, and gas hookup for grilling. Step outside to the composite deck overlooking the wooded backyard or relax on the new paver patio with a fire pit. The landscaping has been professionally redesigned by Bloomfield Landscaping and completes the outdoor living space.The primary suite includes a beautifully remodeled bathroom with a tiled glass shower, freestanding soaking tub, double vanity with granite countertops, and custom Beussink cabinetry.The walkout basement adds even more living space with LVT flooring, a projector for movie nights, built in shelving, a fun climbing wall nook for the kids, a kitchenette with sink, cabinetry, and pantry, abundant storage, and a second set of laundry hookups.Recent improvements also include new windows, new front and rear entry doors, an oversized sliding glass door, remodeled bathrooms including a main level laundry room/bathroom, a heated and cooled garage with a floor drain, an expanded driveway with room for an RV, raised garden beds, retaining walls, and extensive landscaping.Homes like this don't come on the market very often. If you've been looking for privacy, quality updates, and a home that's truly move-in ready without giving up the convenience of being in town, this is one you'll want to see. Please see the listing supplements for a complete list of updates and improvements made by the current owners.
Property Features
Property Type: Residential - Single Family
Basement: Bathroom, Finished, Full, Radon Mitigation, Storage Space, Walk-Out Access
Basement: Yes
Cooling: Ceiling Fan(s), Central Air, Electric
Garage: 2 car attached
Heating: Natural Gas, Forced Air
Home Style: Traditional
Lot Size: 2.14 Acres
Roof Type: Architectural Shingle
Taxes: $2,967
Year Built: 1973
Amenities
Built-in Features
Custom Cabinetry
Double Vanity
Granite Counters
Open Floorplan
Separate Dining
Walk-In Closet(s)
Feature Descriptions
Appliances: Stainless Steel Appliance(s), Dishwasher, Disposal, Microwave, Oven, Range, Refrigerator, Water Heater, Bar Fridge
Association Amenities: Common Ground, Lake, Pool
Days on Site: 22
Exterior: Brick
Fireplace: Family Room
HOA Fee: $90/ Annually
Lot: Adjoins Wooded Area, Back Yard, Many Trees, Private, Wooded
Lot Dimensions: 104x40x60x399x251x211x256
Parcel#: 15-616-00-08-00900-0000
Parking: Attached, Driveway, Garage Faces Side
Sewer: Public Sewer
SQFT. Above Grade: 2963
SQFT. Below Grade: 1400
Utilities: Electricity Connected, Natural Gas Connected, Sewer Connected, Water Available
Water: Public
Local Schools
High School: Central High
Middle School: Central Jr. High
Elementary School: Alma Schrader Elem.
School District: Cape Girardeau 63
Listed By / Shown By
Listed By
Agency Name: EDGE Realty ERA Powered
Shown By
Agent Name: Jamie Perkins
Agent Phone: 636.675.5758
Agency Title: RedKey Realty Leaders

Estimate Your Payment
Estimated Payment
$ 3,909.25 per month $3,475.91 Principal & Interest $247.25 Property Tax $186.08 Homeowner's InsuranceChange Payment Information




Member Participants (and their affiliated licensees, if applicable) shall indicate on their websites that IDX information is provided exclusively for consumers’ personal non-commercial use, that it may not be used for any purpose other than to identify prospective properties consumers may be interested in purchasing, that the data is deemed reliable but is not guaranteed by MLS GRID, and that the use of the MLS GRID Data may be subject to an end user license agreement prescribed by the Member Participant’s applicable MLS if any and as amended from time to time. MLS GRID may, at its discretion, require use of other disclaimers as necessary to protect Member Participant, and/or their MLS from liability.
Based on information submitted to the MLS GRID. All data is obtained from various sources and may not have been verified by broker or MLS GRID. Supplied Open House Information is subject to change without notice. All information should be independently reviewed and verified for accuracy. Properties may or may not be listed by the office/agent presenting the information.
Privacy Policy / DMCA Notice / ADA Accessibility


This site is hosted, designed and copyright
© 1994 - 2026 by
Delta Media Group, Inc. -- Patent Pending --
3214 Lakewood Drive | MLS# 26042887
This single family home located at 3214 Lakewood Drive, Cape Girardeau, MO 63701 is currently listed for sale with an asking price of $638,000. This property was built in 1973 and has 4 bedrooms and 3 full and 2 partial baths with 4363 sq. ft. Lakewood Drive is located in the Chateau Oaks subdivision within the Cape Girardeau 63 school district. Search Chateau Oaks real estate on www.jamieperkinshomes.com today.