
Jamie Perkins
REALTOR®, SRES

.jpg?1724254544)
BEDS4
BATHS4 full 1 partial
SQUARE FEET7,056
MLS#26015619
STATUSActive Under Contract
PROPERTY TYPEResidential - Single Family
SUBDIVISIONThornbird Hills Sub
SCHOOLNorth St Francois Co R-I
Property Description
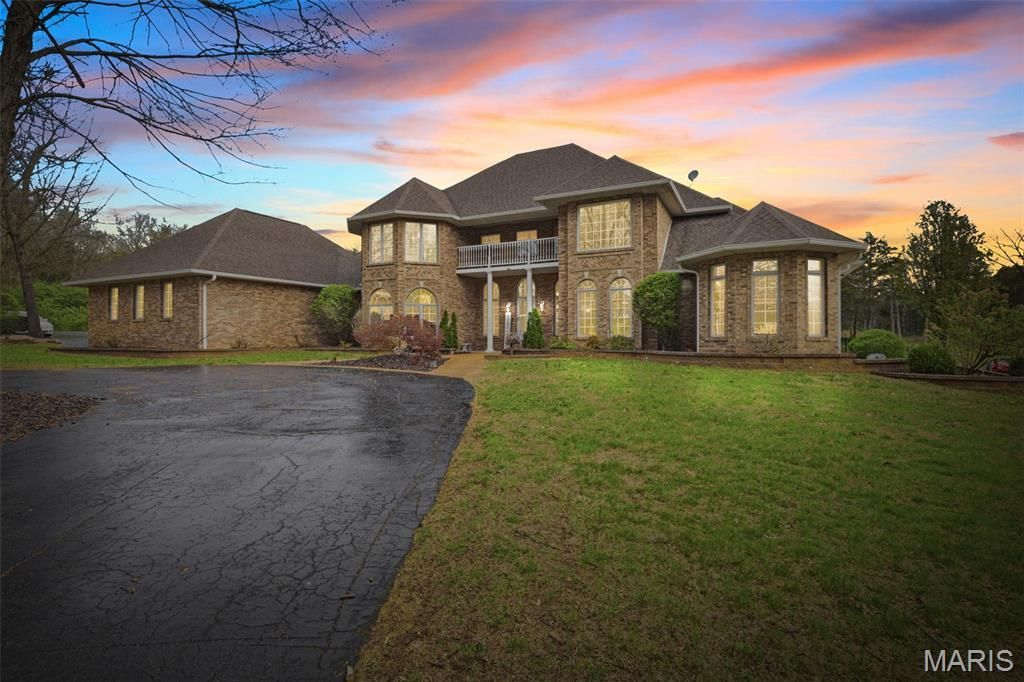
More than a home, this is your own private resort on 7.67 beautiful acres. Offering over 7,000 square feet of finished living space, the property provides an exceptional combination of space, privacy and freedom. Inside, four bedrooms, 41/2 baths and expansive living areas offer plenty of room for family, entertaining, working from home and hosting guests. Outside is where the property truly comes alive-spend summer days around the in-ground pool, entertain from the outdoor kitchen, explore the acreage or enjoy fresh berries from your own producing blackberry orchard. A four-car garage provides abundant space for vehicles, equipment and recreational toys, while no HOA gives you the freedom to make the property your own. Conveniently located near Highway 67, you can enjoy peaceful country living without sacrificing accessibility. Whether you envision unforgettable gatherings or quiet mornings overlooking your land, this remarkable estate offers a lifestyle ordinary homes simply cannot match. Schedule your private tour and experience it for yourself.
Property Features
Property Type: Residential - Single Family
Basement: Bathroom, Partially Finished, Radon Mitigation, Storage Space, Walk-Out Access
Basement: Yes
Cooling: Central Air
Garage: 4 car attached
Heating: Electric
Home Style: Traditional
Lot Size: 7.67 Acres
Taxes: $4,814
Year Built: 2000
Feature Descriptions
Appliances: Stainless Steel Appliance(s), Cooktop, Dishwasher, Disposal, Microwave, Built-In Electric Oven, Convection Oven, Refrigerator, Electric Water Heater, Water Softener, Wine Refrigerator
Days on Site: 178
Exterior: Brick, Vinyl Siding
Fireplace: Gas
Lot: Back Yard, Corner Lot, Front Yard, Garden, Landscaped
Parcel#: 06-90-29-00-000-0015.18
Sewer: Septic Tank
SQFT. Above Grade: 5458
Swimming Pool: Yes
Utilities: Cable Available, Propane Leased
Water: Well
Local Schools
High School: North Co. Sr. High
Middle School: North Co. Middle
Elementary School: Intermediate School
School District: North St Francois Co R-I
Listed By / Shown By
Listed By
Agency Name: Triple Creek Realty LLC
Shown By
Agent Name: Jamie Perkins
Agent Phone: 636.675.5758
Agency Title: RedKey Realty Leaders

Estimate Your Payment
Estimated Payment
$ 4,705.45 per month $4,085.56 Principal & Interest $401.17 Property Tax $218.72 Homeowner's InsuranceChange Payment Information




Member Participants (and their affiliated licensees, if applicable) shall indicate on their websites that IDX information is provided exclusively for consumers’ personal non-commercial use, that it may not be used for any purpose other than to identify prospective properties consumers may be interested in purchasing, that the data is deemed reliable but is not guaranteed by MLS GRID, and that the use of the MLS GRID Data may be subject to an end user license agreement prescribed by the Member Participant’s applicable MLS if any and as amended from time to time. MLS GRID may, at its discretion, require use of other disclaimers as necessary to protect Member Participant, and/or their MLS from liability.
Based on information submitted to the MLS GRID. All data is obtained from various sources and may not have been verified by broker or MLS GRID. Supplied Open House Information is subject to change without notice. All information should be independently reviewed and verified for accuracy. Properties may or may not be listed by the office/agent presenting the information.
Privacy Policy / DMCA Notice / ADA Accessibility


This site is hosted, designed and copyright
© 1994 - 2026 by
Delta Media Group, Inc. -- Patent Pending --
3045 Cedar Falls Road | MLS# 26015619
This single family home located at 3045 Cedar Falls Road, Bonne Terre, MO 63628 is currently listed for sale with an asking price of $749,900. This property was built in 2000 and has 4 bedrooms and 4 full and 1 partial baths with 7056 sq. ft. Cedar Falls Road is located in the Thornbird Hills Sub subdivision within the North St Francois Co R-I school district. Search Thornbird Hills Sub real estate on www.jamieperkinshomes.com today.