
Jamie Perkins
REALTOR®, SRES

.jpg?1724254544)
BEDS3
BATHS2 full 1 partial
SQUARE FEET2,720
MLS#26021777
STATUSActive
PROPERTY TYPEResidential - Single Family
SUBDIVISIONThe Estates at Schaper Farms
SCHOOLWentzville R-IV
Property Description
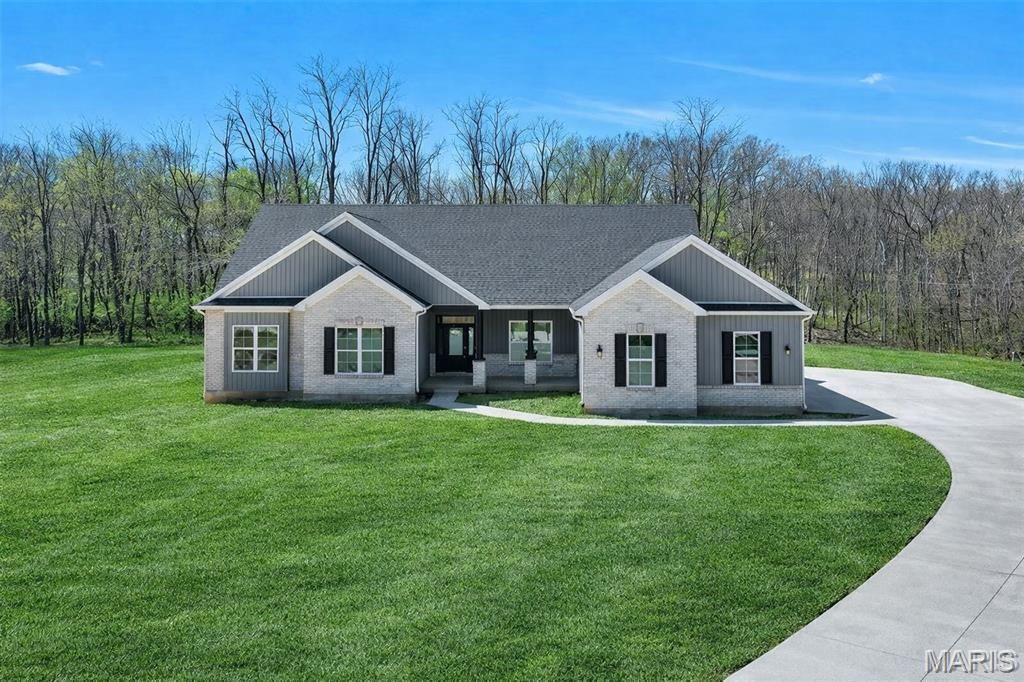
MOVE-IN READY - OVER $50,000 IN UPGRADES INCLUDED! Welcome to The Dogwood, a beautifully designed 3-bedroom, 2.5-bath ranch home situated on 3 private acres at the end of a wooded cul-de-sac in The Estates at Schaper Farms. Built by Jaeger Builders, this exceptional 2,720-square-foot home offers luxury finishes, thoughtful design, and over $50,000 in upgraded selections already incorporated into the home and included in the purchase price. Plus, the private well and septic system are already included as part of the complete acreage package.The extensive upgraded selections include 10-foot ceilings, transom windows, 8-foot interior doors, luxury vinyl plank flooring throughout all bedrooms, and an upgraded kitchen package featuring a double oven, microwave drawer, custom cabinet hood, smooth-top cooktop, farmhouse sink, and soft-close, dovetail cabinetry. Additional upgrades include quartz countertops in the bathrooms and a laundry room utility sink with cabinetry. A full irrigation system is also included at no additional cost as part of the builder's promotional package.The open, light-filled floor plan is ideal for everyday living and entertaining. Just off the foyer, a versatile flex room provides the perfect space for a formal dining room, home office, or sitting room. The spacious kitchen opens to the breakfast area and great room, creating a comfortable gathering space filled with natural light. The breakfast room features a slider leading to the patio overlooking the private, tree-lined backyard, with plenty of room to relax, entertain, or even add a future pool.The walk-out lower level features a 9-foot foundation pour and rough-in for a future bathroom, offering tremendous potential for additional finished living space.Enjoy the privacy and beauty of 3 wooded acres while being conveniently located in the highly sought-after Wentzville School District. The Estates at Schaper Farms also features concrete streets - not gravel or asphalt - with plans for future city maintenance, providing a finished, quality streetscape and added long-term convenience. Major highways, shopping, dining, and everyday amenities are also conveniently accessible.Complete and ready for immediate occupancy! Take advantage of this opportunity to purchase a move-in-ready luxury acreage home with over $50,000 in upgraded selections already incorporated into the home, private well and septic included, and irrigation included at no additional cost. No construction wait and no need to coordinate these major components yourself. Open Houses are held Saturdays and Sundays from 11:00 a.m. to 2:00 p.m., with weekday showings available by scheduled appointment.
Property Features
Property Type: Residential - Single Family
Basement: 9 ft + Pour, Concrete, Egress Window, Full, Roughed-In Bath, Sump Pump, Unfinished, Walk-Out Access
Basement: Yes
Cooling: Central Air, Electric, Heat Pump
Garage: 3 car attached
Heating: Forced Air, Heat Pump, Electric
Home Style: Ranch, Traditional
Lot Size: 3.00 Acres
Roof Type: Architectural Shingle
Taxes: $0
Year Built: 2025
Amenities
Breakfast Bar
Breakfast Room
Ceiling Fan(s)
Custom Cabinetry
Dining/Living Room Combo
Double Vanity
Eat-in Kitchen
Entrance Foyer
High Ceilings
High Speed Internet
Kitchen Island
Kitchen/Dining Room Combo
Open Floorplan
Pantry
Recessed Lighting
Separate Shower
Soaking Tub
Solid Surface Countertop(s)
Walk-In Closet(s)
Walk-In Pantry
Feature Descriptions
Appliances: Stainless Steel Appliance(s), Electric Cooktop, Dishwasher, Disposal, Exhaust Fan, Plumbed For Ice Maker, Microwave, Built-In Electric Oven, Double Oven, Built-In Electric Range, Electric Water Heater
Association Amenities: Other
Days on Site: 154
Exterior: Board & Batten Siding, Brick, Frame, Vinyl Siding
HOA Fee: $300/ Annually
Lot: Adjoins Wooded Area, Cul-De-Sac, Level, Private, Wooded
Parking: Attached, Concrete, Driveway, Garage, Garage Door Opener, Garage Faces Side, Oversized
Sewer: Septic Tank
SQFT. Above Grade: 2720
Utilities: Electricity Available, Water Available
Water: Private, Well
Window: Insulated Windows, Screens, Tilt-In Windows
Room Sizes
Dining Room: 13x12
Great Room: 21x20
Kitchen: 14x16
Breakfast Room: 14x16
Primary Bedroom: 18x17
Bedroom 2: 13x13
Bedroom 3: 12x12
Local Schools
High School: North Point
Middle School: North Point Middle
Elementary School: Journey Elem.
School District: Wentzville R-IV
Listed By / Shown By
Listed By
Agency Name: EXP Realty, LLC
Shown By
Agent Name: Jamie Perkins
Agent Phone: 636.675.5758
Agency Title: RedKey Realty Leaders

Estimate Your Payment
Estimated Payment
$ 5,127.80 per month $4,867.24 Principal & Interest $0.00 Property Tax (data not provided by mls) $260.57 Homeowner's InsuranceChange Payment Information




Member Participants (and their affiliated licensees, if applicable) shall indicate on their websites that IDX information is provided exclusively for consumers’ personal non-commercial use, that it may not be used for any purpose other than to identify prospective properties consumers may be interested in purchasing, that the data is deemed reliable but is not guaranteed by MLS GRID, and that the use of the MLS GRID Data may be subject to an end user license agreement prescribed by the Member Participant’s applicable MLS if any and as amended from time to time. MLS GRID may, at its discretion, require use of other disclaimers as necessary to protect Member Participant, and/or their MLS from liability.
Based on information submitted to the MLS GRID. All data is obtained from various sources and may not have been verified by broker or MLS GRID. Supplied Open House Information is subject to change without notice. All information should be independently reviewed and verified for accuracy. Properties may or may not be listed by the office/agent presenting the information.
Privacy Policy / DMCA Notice / ADA Accessibility


This site is hosted, designed and copyright
© 1994 - 2026 by
Delta Media Group, Inc. -- Patent Pending --
300 Schaper Estates Xing | MLS# 26021777
This single family home located at 300 Schaper Estates Xing, Foristell, MO 63348 is currently listed for sale with an asking price of $893,375. This property was built in 2025 and has 3 bedrooms and 2 full and 1 partial baths with 2720 sq. ft. Schaper Estates Xing is located in the The Estates at Schaper Farms subdivision within the Wentzville R-IV school district. Search The Estates At Schaper Farms real estate on www.jamieperkinshomes.com today.