
Jamie Perkins
REALTOR®, SRES

.jpg?1724254544)
BEDS5
BATHS3 full 1 partial
SQUARE FEET3,030
MLS#26046754
STATUSPending
PROPERTY TYPEResidential - Single Family
SUBDIVISIONDickens Farm
SCHOOLRockwood R-VI
Property Description
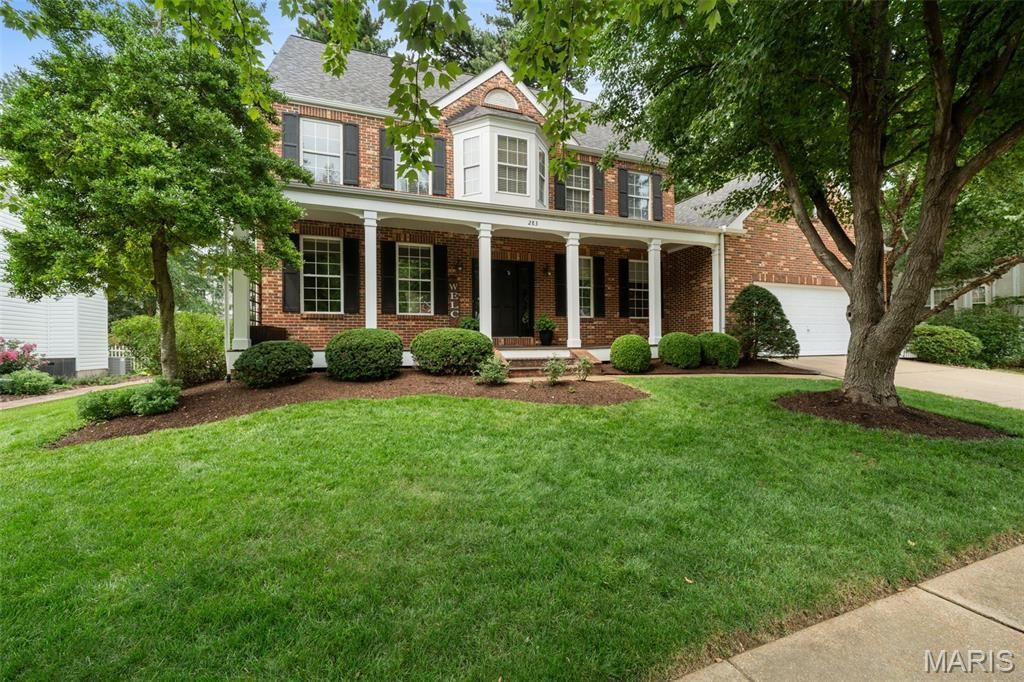
Welcome to this Flower Homes 2.5-story home, where a distinctive floor plan, classic architecture, and inviting living spaces come together in the charming Dickens Farm neighborhood. Its signature covered brick front porch offers the perfect place to enjoy your morning coffee and take in the peaceful, storybook charm that makes Dickens Farm so special. Inside, the welcoming foyer is flanked by a den and dining room, both accented by gorgeous tiger wood floors. Thoughtfully designed with the staircase tucked toward the rear of the home, the floor plan creates an uninterrupted flow to the spacious great room and beautifully updated white kitchen-the true heart of the home. Featuring a center island, stainless steel appliances, and generous workspace, the beautifully updated white kitchen has been the backdrop for making countless memories-from everyday moments to special occasions alike, with homemade meals shared, friends and family gathered, and sourdough baking in the oven. Just beyond, step onto the beautifully landscaped patio overlooking the level backyard, where magnificent mature trees create a peaceful setting for relaxing evenings, outdoor entertaining, or simply enjoying the stars overhead. Nearby, the convenient main-floor laundry room, complete with the washer and dryer included in the sale, adds ease to everyday living. The second floor offers four comfortable bedrooms, including a spacious primary suite with a walk-in closet and beautifully renovated luxury bath featuring a soaking tub, walk-in shower, dual vanity, and thoughtful storage. Three additional bedrooms share the hall bath. The home's distinctive floor plan continues on the third floor, where the fifth bedroom loft with an attached full bath offers exceptionally versatile living area. Whether envisioned as a cozy retreat, guest suite, home office, media room, or spacious fifth bedroom, this unique space is ready to adapt to your lifestyle. The unfinished lower level offers abundant storage today and endless opportunities to create additional living space tailored to your needs. Enjoy the peaceful charm of Dickens Farm while being just minutes from major highways, shopping, dining, Ballwin Pointe and Rockwood Schools.
Property Features
Property Type: Residential - Single Family
Basement: Concrete, Sump Pump, Unfinished
Basement: Yes
Cooling: Ceiling Fan(s), Central Air
Garage: 2 car attached
Heating: Forced Air, Natural Gas
Home Style: Traditional
Lot Size: 0.25 Acres
Taxes: $3,026
Year Built: 1997
Amenities
Center Hall Floorplan
Crown Molding
Entrance Foyer
Granite Counters
Kitchen Island
Separate Dining
Special Millwork
Walk-In Closet(s)
Feature Descriptions
Appliances: Stainless Steel Appliance(s), Gas Cooktop, Dishwasher, Disposal, Dryer, Microwave, Built-In Electric Oven, Refrigerator, Washer
Association Amenities: Common Ground
Days on Site: 34
Exterior: Brick Veneer, Stone Veneer, Vinyl Siding
Fireplace: Gas, Great Room
HOA Fee: $200/ Annually
Lot: Level
Lot Dimensions: 80 X 135
Parcel#: 24R431041
Sewer: Public Sewer
SQFT. Above Grade: 3030
Utilities: Cable Available
Water: Public
Window: Insulated Windows, Tilt-In Windows
Local Schools
High School: Marquette Sr. High
Middle School: Selvidge Middle
Elementary School: Ballwin Elem.
School District: Rockwood R-VI
Listed By / Shown By
Listed By
Agency Name: Coldwell Banker Realty - Gundaker West Regional
Shown By
Agent Name: Jamie Perkins
Agent Phone: 636.675.5758
Agency Title: RedKey Realty Leaders

Estimate Your Payment
Estimated Payment
$ 3,983.04 per month $3,541.29 Principal & Interest $252.17 Property Tax $189.58 Homeowner's InsuranceChange Payment Information




Member Participants (and their affiliated licensees, if applicable) shall indicate on their websites that IDX information is provided exclusively for consumers’ personal non-commercial use, that it may not be used for any purpose other than to identify prospective properties consumers may be interested in purchasing, that the data is deemed reliable but is not guaranteed by MLS GRID, and that the use of the MLS GRID Data may be subject to an end user license agreement prescribed by the Member Participant’s applicable MLS if any and as amended from time to time. MLS GRID may, at its discretion, require use of other disclaimers as necessary to protect Member Participant, and/or their MLS from liability.
Based on information submitted to the MLS GRID. All data is obtained from various sources and may not have been verified by broker or MLS GRID. Supplied Open House Information is subject to change without notice. All information should be independently reviewed and verified for accuracy. Properties may or may not be listed by the office/agent presenting the information.
Privacy Policy / DMCA Notice / ADA Accessibility


This site is hosted, designed and copyright
© 1994 - 2026 by
Delta Media Group, Inc. -- Patent Pending --
283 Dickens Farm Lane | MLS# 26046754
This single family home located at 283 Dickens Farm Lane, Ballwin, MO 63021 is currently listed for sale with an asking price of $650,000. This property was built in 1997 and has 5 bedrooms and 3 full and 1 partial baths with 3030 sq. ft. Dickens Farm Lane is located in the Dickens Farm subdivision within the Rockwood R-VI school district. Search Dickens Farm real estate on www.jamieperkinshomes.com today.