
Jamie Perkins
REALTOR®, SRES

.jpg?1724254544)
BEDS4
BATHS2 full
MLS#26046786
STATUSActive
PROPERTY TYPEResidential - Single Family
SUBDIVISIONFawn Ridge 03
SCHOOLHillsboro R-III
Property Description
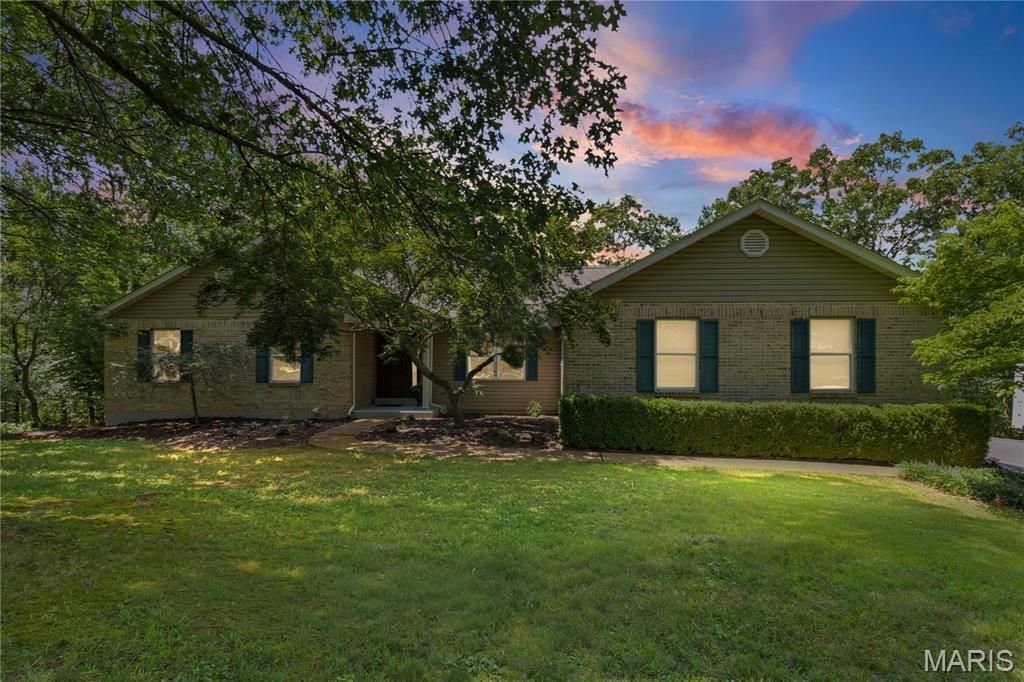
Private Ranch Home with Equestrian Amenities Close to Town. If you've been looking for a well-maintained ranch home with room for horses, hobbies, and additional outdoor use, this property offers a unique combination of comfort, space, privacy, and convenience.This single-level home features three bedrooms on the main level, two bathrooms, and a main-floor laundry room for easy living. Recent improvements include new flooring, new entry doors, fresh interior paint, and additional updates throughout. The living room features a beautiful wood-burning fireplace with blower and views of the backyard and stable area.The finished basement provides additional living space, a bedroom, roughed-in bathroom, workshop, and multiple storage areas-providing plenty of flexibility for hobbies, projects, guests, or additional living space.A large attached side-entry two-car garage, approximately 24' x 24', provides convenient covered parking and storage.The property also includes an impressive 36' x 40' BBL horse barn with a concrete aisle, insulated roof, hay storage, electricity, and water. The barn includes two 12' x 14' matted stalls and one 12' x 12' matted stall. A large round pen and adjoining pasture with attractive white vinyl fencing provide additional space for horses and outdoor activities.Beyond the barn, the property extends across a wet-weather creek to a leveled area offering possibilities for a larger riding arena or additional pasture. There is also ample covered parking and outdoor space for trailers, campers, vehicles, or equipment.Situated on a double lot along a private, established street, this property offers a rare combination of a comfortable home, privacy, and versatile outdoor amenities. Despite the peaceful setting, South County is approximately 20 minutes away, with Downtown St. Louis approximately 50 minutes away, making it possible to enjoy the space and privacy of the property while remaining within a reasonable drive of the city.This is a well-maintained property with plenty of possibilities for its next owner. Sellers are offering a one-year home warranty.
Property Features
Property Type: Residential - Single Family
Basement: Yes
Basement: Partially Finished, Full, Roughed-In Bath, Sleeping Area, Storage Space, Walk-Out Access
Cooling: Central Air
Heating: Electric
Home Style: Ranch
Lot Size: 8.93 Acres
Taxes: $2,582
Year Built: 1995
Feature Descriptions
Appliances: Dishwasher, Microwave, Free-Standing Electric Oven, Refrigerator
Association Amenities: None
Days on Site: 53
Exterior: Brick, Vinyl Siding
Fireplace: Living Room
HOA Fee: $150/ Annually
Lot: Adjoins Wooded Area, Front Yard, Many Trees, Pasture, Secluded
Parcel#: 17-3.0-05.0-0-000-008.13
Parking: Additional Parking
Sewer: Septic Tank
SQFT. Above Grade: 1947
Utilities: Electricity Connected
Water: Well
Room Sizes
Primary Bedroom: 19x13
Bedroom 2: 12x11
Bedroom 3: 12x11
Dining Room: 14x12
Living Room: 20x19
Kitchen: 20x14
Local Schools
High School: Hillsboro High
Middle School: Hillsboro Jr. High
Elementary School: Hillsboro Elem.
School District: Hillsboro R-III
Listed By / Shown By
Listed By
Agency Name: Locals Realty, LLC
Shown By
Agent Name: Jamie Perkins
Agent Phone: 636.675.5758
Agency Title: RedKey Realty Leaders

Estimate Your Payment
Estimated Payment
$ 3,572.95 per month $3,187.16 Principal & Interest $215.17 Property Tax $170.63 Homeowner's InsuranceChange Payment Information




Member Participants (and their affiliated licensees, if applicable) shall indicate on their websites that IDX information is provided exclusively for consumers’ personal non-commercial use, that it may not be used for any purpose other than to identify prospective properties consumers may be interested in purchasing, that the data is deemed reliable but is not guaranteed by MLS GRID, and that the use of the MLS GRID Data may be subject to an end user license agreement prescribed by the Member Participant’s applicable MLS if any and as amended from time to time. MLS GRID may, at its discretion, require use of other disclaimers as necessary to protect Member Participant, and/or their MLS from liability.
Based on information submitted to the MLS GRID. All data is obtained from various sources and may not have been verified by broker or MLS GRID. Supplied Open House Information is subject to change without notice. All information should be independently reviewed and verified for accuracy. Properties may or may not be listed by the office/agent presenting the information.
Privacy Policy / DMCA Notice / ADA Accessibility


This site is hosted, designed and copyright
© 1994 - 2026 by
Delta Media Group, Inc. -- Patent Pending --
279 Fawn Ridge Lane | MLS# 26046786
This single family home located at 279 Fawn Ridge Lane, Hillsboro, MO 63050 is currently listed for sale with an asking price of $585,000. This property was built in 1995 and has 4 bedrooms and 2 full baths. Fawn Ridge Lane is located in the Fawn Ridge 03 subdivision within the Hillsboro R-III school district. Search Fawn Ridge 03 real estate on www.jamieperkinshomes.com today.