
Jamie Perkins
REALTOR®, SRES

.jpg?1724254544)
BEDS0
BATHS
SQUARE FEET7,144
MLS#26035107
STATUSActive
PROPERTY TYPEMulti Unit - Multiple
SUBDIVISIONBowlins Add
SCHOOLSt Louis City
Property Description
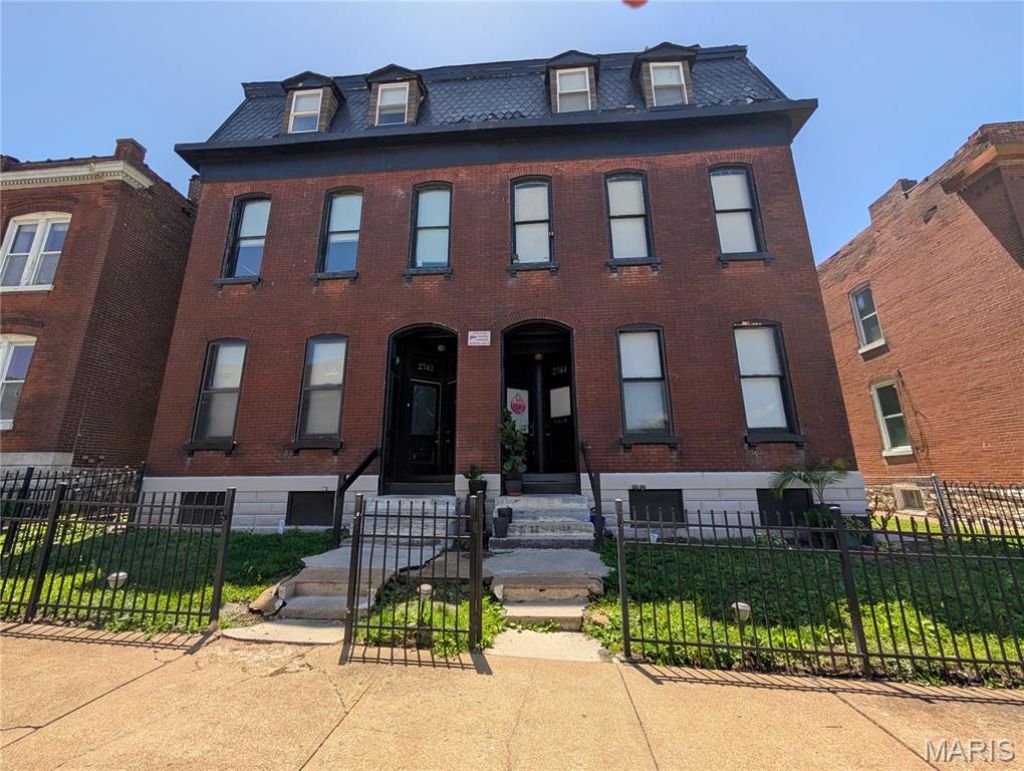
2742 Osage offers 6 income-generating, rental units for your investment portfolio. Gut-rehabbed in 2010, you get the best of both worlds - architectural charm + modern convenience. This is a 2.5 story building with tall ceilings and lots of square footage which makes for spacious units. The building is fully occupied and boasts some loyal, long-term tenants. There are Four 2 bedroom/ 1.5 bath units and Two 1 bedroom/ 1 bath units. All 6 of the units offer the amenities that quality tenants want in a place to call home: thoughtful floor plans, in-unit laundry, plenty of closet space, and all electric utilities. Out back there are 4 private decks as well as off-street parking. Finally, there are 2 walk-out basements which feature updated mechanicals. Don't miss this amazing opportunity to add wealth generation to your investment dreams! This property can be sold as a package with nearby 3743 Wisconsin Ave.
Property Features
Property Type: Multi Unit - Multiple
Basement: Yes
Basement: Exterior Entry, Unfinished
Cooling: Central Air
Heating: Electric
Home Style: Historic
Lot Size: 0.15 Acres
Roof Type: Flat, Mansard, Wood
Taxes: $2,422
Year Built: 1890
Feature Descriptions
Appliances: Electric Cooktop, Electric Oven, Refrigerator, Water Heater
Days on Site: 72
Exterior: Brick
Fencing: Back Yard, Fenced, Gate, Wood
Laundry: Gas Dryer Hookup, In Unit, Washer Hookup
Lot: Back Yard, City Lot, Front Yard, Near Public Transit, Some Trees
Parcel#: 2603-00-0150-0
Parking: Alley Access
Parking Notes: Alley Access
SQFT. Above Grade: 7144
Units: 6
Water: Public
Window: Double Pane Windows, Insulated Windows
Local Schools
High School: Roosevelt High
Middle School: Long Middle Community Ed. Center
Elementary School: Meramec Elem.
School District: St Louis City
Listed By / Shown By
Listed By
Agency Name: St. Louis Real Estate Society
Shown By
Agent Name: Jamie Perkins
Agent Phone: 636.675.5758
Agency Title: RedKey Realty Leaders

Estimate Your Payment
Estimated Payment
$ 3,502.22 per month $3,132.68 Principal & Interest $201.83 Property Tax $167.71 Homeowner's InsuranceChange Payment Information




Member Participants (and their affiliated licensees, if applicable) shall indicate on their websites that IDX information is provided exclusively for consumers’ personal non-commercial use, that it may not be used for any purpose other than to identify prospective properties consumers may be interested in purchasing, that the data is deemed reliable but is not guaranteed by MLS GRID, and that the use of the MLS GRID Data may be subject to an end user license agreement prescribed by the Member Participant’s applicable MLS if any and as amended from time to time. MLS GRID may, at its discretion, require use of other disclaimers as necessary to protect Member Participant, and/or their MLS from liability.
Based on information submitted to the MLS GRID. All data is obtained from various sources and may not have been verified by broker or MLS GRID. Supplied Open House Information is subject to change without notice. All information should be independently reviewed and verified for accuracy. Properties may or may not be listed by the office/agent presenting the information.
Privacy Policy / DMCA Notice / ADA Accessibility


This site is hosted, designed and copyright
© 1994 - 2026 by
Delta Media Group, Inc. -- Patent Pending --
2742 Osage Street | MLS# 26035107
This multi-family property located at 2742 Osage Street, Saint Louis, MO 63118 is currently listed for sale with an asking price of $575,000. Osage Street is located within the St Louis City school district. Search Saint Louis real estate on www.jamieperkinshomes.com today.