
Jamie Perkins
REALTOR®, SRES

.jpg?1724254544)
BEDS5
BATHS4 full 1 partial
SQUARE FEET5,189
MLS#26039737
STATUSPending
PROPERTY TYPEResidential - Single Family
SUBDIVISIONVlgs Of Provence #3
SCHOOLSt Charles R-VI
Property Description
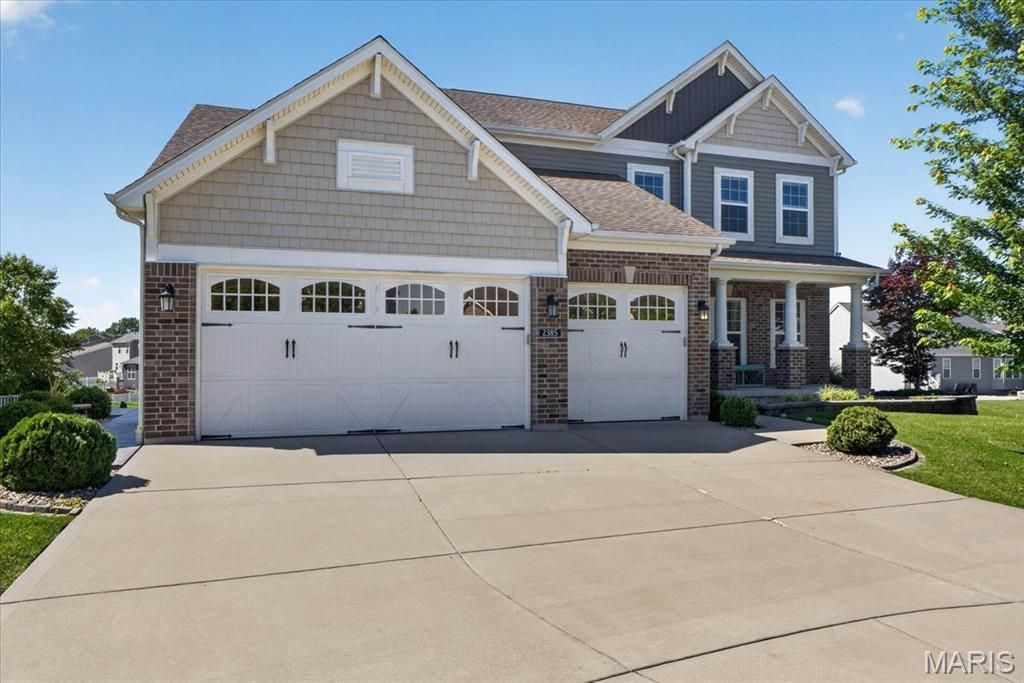
Nestled on a premium almost half-acre lot in the highly desirable Villages of Provence, this exceptional home offers the perfect blend of luxury, comfort, and functionality. The expansive, fully fenced backyard provides a rare amount of outdoor space for the neighborhood, beautifully overlooked by a stamped concrete covered patio complete with lighting and a ceiling fan.The impressive curb appeal is enhanced by a brick and stone elevation, professional landscaping, a covered front porch, and its sought-after, low-traffic location. Inside, the main level gets tons of natural light and features an open floorplan, 9-ft ceilings, a private office with French doors, a convenient mudroom/drop zone off the garage entry, and a beautifully appointed primary suite, tucked away for added privacy. The laundry room is also conveniently located on the main floor. The heart of the home is the stunning kitchen, thoughtfully updated with new appliances, champagne gold hardware, and a reverse osmosis water filtration system. Complete with granite countertops, custom cabinetry, and a gas stove, the kitchen opens seamlessly to the large great room and the spectacular four-seasons room featuring a gorgeous wood-planked ceiling. Upstairs, you'll find a spacious second family room, three generously sized bedrooms, and two full bathrooms. The mostly finished walk-out basement offers even more living space, featuring a full bathroom, a nicely sized bedroom, and a 9-foot pour. Additional upgrades include dual HVAC systems, Ecobee smart thermostats, and an inground sprinkler system. The finished three-car garage is EV charger ready, and features two garage bays with EpoxyShield flooring, while the third bay showcases GarageTrac flooring and custom built-in shelving. Enjoy easy access to Blanchette Park, Historic Main Street, and the Katy Trail, all within less than two miles of your front door. This meticulously maintained home truly offers the exceptional yard space, updates, and location you've been searching for.
Property Features
Property Type: Residential - Single Family
Basement: 9 ft + Pour, Bathroom, Daylight, Partially Finished, Full, Walk-Out Access
Basement: Yes
Cooling: Central Air, Electric
Garage: 3 car attached
Heating: Forced Air, Natural Gas
Home Style: Traditional
Lot Size: 0.36 Acres
Roof Type: Architectural Shingle
Taxes: $6,323
Year Built: 2018
Amenities
Breakfast Room
Ceiling Fan(s)
Custom Cabinetry
Eat-in Kitchen
High Ceilings
Kitchen Island
Open Floorplan
Pantry
Master Downstairs
Separate Dining
Smart Thermostat
Tub
Walk-In Closet(s)
Feature Descriptions
Appliances: Dishwasher, Disposal, Microwave, Gas Oven, Refrigerator
Association Amenities: None
Days on Site: 33
Exterior: Brick Veneer, Vinyl Siding
HOA Fee: $600/ Annually
Lot: Back Yard, Front Yard, Garden
Parcel#: 6-006A-C503-00-0128.0000000
Parking: Electric Vehicle Charging Station(s), Garage Door Opener, Garage Faces Front
Sewer: Public Sewer
SQFT. Above Grade: 3783
SQFT. Below Grade: 1406
Utilities: Cable Available
Water: Public
Local Schools
High School: St. Charles High
Middle School: Jefferson / Hardin
Elementary School: Coverdell Elem.
School District: St Charles R-VI
Listed By / Shown By
Listed By
Agency Name: Redfin Corporation
Shown By
Agent Name: Jamie Perkins
Agent Phone: 636.675.5758
Agency Title: RedKey Realty Leaders

Estimate Your Payment
Estimated Payment
$ 4,688.28 per month $3,949.90 Principal & Interest $526.92 Property Tax $211.46 Homeowner's InsuranceChange Payment Information




Member Participants (and their affiliated licensees, if applicable) shall indicate on their websites that IDX information is provided exclusively for consumers’ personal non-commercial use, that it may not be used for any purpose other than to identify prospective properties consumers may be interested in purchasing, that the data is deemed reliable but is not guaranteed by MLS GRID, and that the use of the MLS GRID Data may be subject to an end user license agreement prescribed by the Member Participant’s applicable MLS if any and as amended from time to time. MLS GRID may, at its discretion, require use of other disclaimers as necessary to protect Member Participant, and/or their MLS from liability.
Based on information submitted to the MLS GRID. All data is obtained from various sources and may not have been verified by broker or MLS GRID. Supplied Open House Information is subject to change without notice. All information should be independently reviewed and verified for accuracy. Properties may or may not be listed by the office/agent presenting the information.
Privacy Policy / DMCA Notice / ADA Accessibility


This site is hosted, designed and copyright
© 1994 - 2026 by
Delta Media Group, Inc. -- Patent Pending --
2385 Chemin Avenue | MLS# 26039737
This single family home located at 2385 Chemin Avenue, Saint Charles, MO 63301 is currently listed for sale with an asking price of $725,000. This property was built in 2018 and has 5 bedrooms and 4 full and 1 partial baths with 5189 sq. ft. Chemin Avenue is located in the Vlgs Of Provence #3 subdivision within the St Charles R-VI school district. Search Vlgs Of Provence #3 real estate on www.jamieperkinshomes.com today.