
Jamie Perkins
REALTOR®, SRES

.jpg?1724254544)
BEDS3
BATHS2 full 1 partial
SQUARE FEET2,543
MLS#26056900
STATUSActive
PROPERTY TYPEResidential - Single Family
SUBDIVISIONWildhorse Farms
SCHOOLWarren Co R-III
Property Description
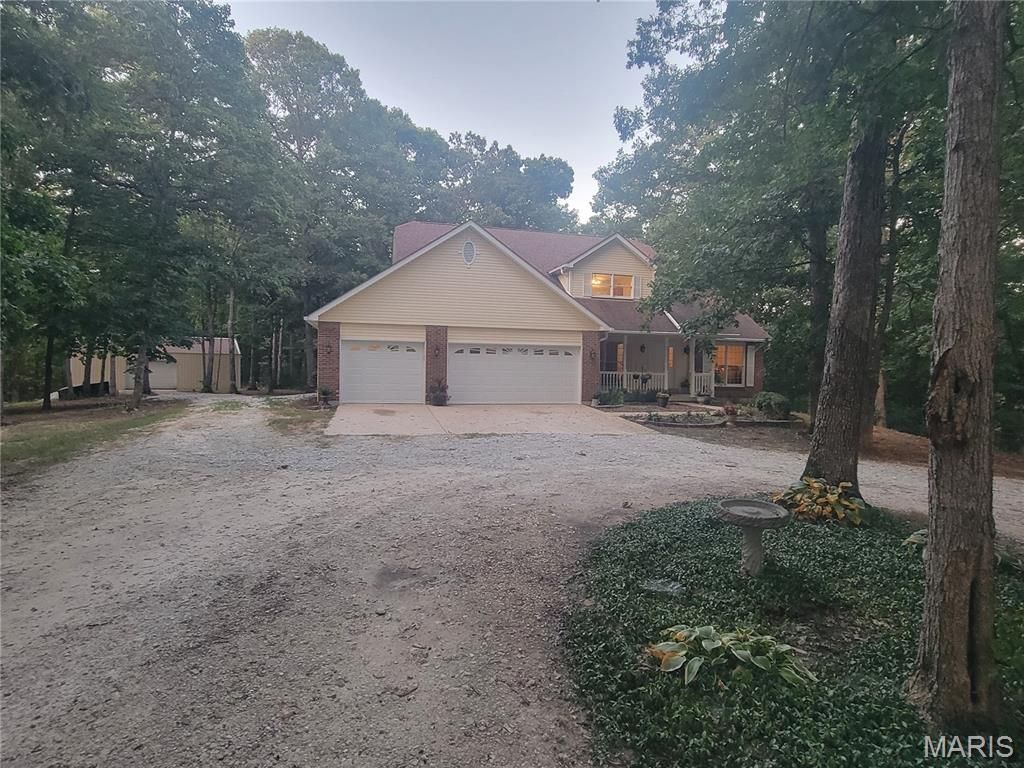
Spacious 3-Bed Home on Nearly 19 Acres with Shop, Pastures & Hunting - Warrenton, MOWelcome to 23401 Wildhorse Farms Rd - a versatile two-story home offering 2,500 sq ft of living space on a sprawling 18.82-acre property that blends open pastures with wooded areas perfect for hunting and outdoor recreation.Step inside to find engineered hardwood flooring throughout the main level and a striking mezzanine-style living room centered around a full-height masonry fireplace - an impressive focal point for gatherings. The home features 3 bedrooms and 2.5 bathrooms, plus a partially finished basement with a bathroom rough-in ready for your finishing touches.Comfort and efficiency come standard with a geothermal heating and cooling system. Out back you find a nice large stamped patio, ideal for outdoor dining and entertaining. The land provides room to roam, raise animals, or simply enjoy privacy, with both pasture and timber. A solid 30x40 shop with electric is already in place - ideal for hobbies, equipment, or a home-based business.Whether you're looking for a private homestead, a hunting retreat, or a place with space to grow, this property delivers rare acreage and practical amenities just outside Warrenton.
Property Features
Property Type: Residential - Single Family
Basement: Yes
Basement: 8 ft + Pour
Cooling: Geothermal
Garage: 3 car attached
Heating: Geothermal
Home Style: Traditional
Lot Size: 18.82 Acres
Roof Type: Architectural Shingle
Taxes: $2,772
Year Built: 1994
Amenities
Breakfast Room
Built-in Features
Ceiling Fan(s)
Central Vacuum
Entrance Foyer
High Ceilings
Separate Dining
Separate Shower
Soaking Tub
Walk-In Closet(s)
Workshop/Hobby Area
Feature Descriptions
Appliances: Electric Cooktop, Dishwasher, Microwave, Range, Refrigerator
Association Amenities: None
Days on Site: 6
Exterior: Vinyl Siding
Fireplace: Great Room, Masonry, Raised Hearth, Wood Burning
HOA Fee: $300/ Annually
Lot: Pasture, Wooded
Parcel#: 09-14.0-0-00-001.001.000
Sewer: Engineered Septic, Septic Tank
SQFT. Above Grade: 2041
Utilities: Cable Available, Electricity Connected
Water: Well
Room Sizes
Primary Bedroom: 15x13
Primary Bathroom: 12x14
Mud Room: 13x6
Breakfast Room: 15x13
Kitchen: 11x11
Bathroom: 6x5
Dining Room: 12x12
Living Room: 15x23
Loft: 19x14
Bedroom: 14x11
Bedroom 2: 15x13
Bathroom 2: 13x6
Local Schools
High School: Warrenton High
Middle School: Black Hawk Middle
Elementary School: Warrior Ridge Elem.
School District: Warren Co R-III
Listed By / Shown By
Listed By
Agency Name: Perfection Realty, LLC
Shown By
Agent Name: Jamie Perkins
Agent Phone: 636.675.5758
Agency Title: RedKey Realty Leaders

Estimate Your Payment
Estimated Payment
$ 3,789.68 per month $3,377.85 Principal & Interest $231.00 Property Tax $180.83 Homeowner's InsuranceChange Payment Information




Member Participants (and their affiliated licensees, if applicable) shall indicate on their websites that IDX information is provided exclusively for consumers’ personal non-commercial use, that it may not be used for any purpose other than to identify prospective properties consumers may be interested in purchasing, that the data is deemed reliable but is not guaranteed by MLS GRID, and that the use of the MLS GRID Data may be subject to an end user license agreement prescribed by the Member Participant’s applicable MLS if any and as amended from time to time. MLS GRID may, at its discretion, require use of other disclaimers as necessary to protect Member Participant, and/or their MLS from liability.
Based on information submitted to the MLS GRID. All data is obtained from various sources and may not have been verified by broker or MLS GRID. Supplied Open House Information is subject to change without notice. All information should be independently reviewed and verified for accuracy. Properties may or may not be listed by the office/agent presenting the information.
Privacy Policy / DMCA Notice / ADA Accessibility


This site is hosted, designed and copyright
© 1994 - 2026 by
Delta Media Group, Inc. -- Patent Pending --
23401 Wild Horse Farms Road | MLS# 26056900
This single family home located at 23401 Wild Horse Farms Road, Warrenton, MO 63383 is currently listed for sale with an asking price of $620,000. This property was built in 1994 and has 3 bedrooms and 2 full and 1 partial baths with 2543 sq. ft. Wild Horse Farms Road is located in the Wildhorse Farms subdivision within the Warren Co R-III school district. Search Wildhorse Farms real estate on www.jamieperkinshomes.com today.