
Jamie Perkins
REALTOR®, SRES

.jpg?1724254544)
BEDS3
BATHS3 full 1 partial
SQUARE FEET2,240
MLS#26052539
STATUSPending
PROPERTY TYPEResidential - Single Family
SUBDIVISIONBrookfield Crossing #2
SCHOOLWentzville R-IV
Property Description
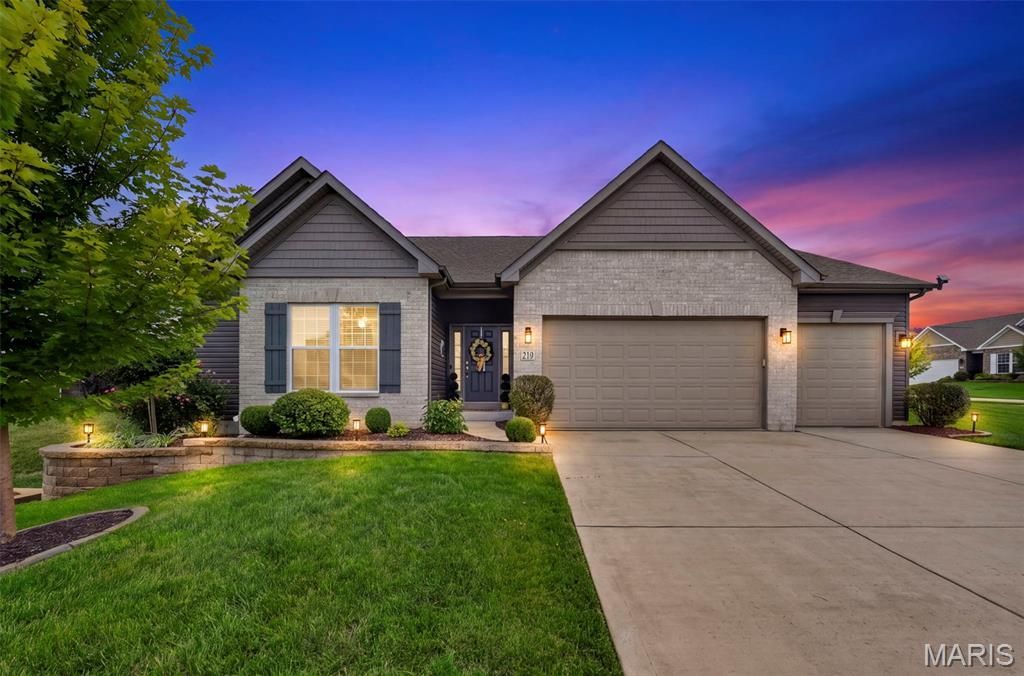
Experience refined living in the stunning 3-bedroom, 3.5-bath, ranch style home, perfectly situated in Lake St. Louis. Every inch of the home has been thoughtfully updated, blending elegance, functionality and luxury, all situated on a quiet street the Wentzville-Timberland school district. Sitting on 0.35+ of an acre, the spacious, fenced backyard, large patio w/ pergola, firepit and beautiful landscaping provide an excellent space to play and entertain. The gourmet kitchen is the centerpiece of the home, with granite counter tops, breakfast bar, custom cabinets, large walk-in pantry, contemporary lighting and high end stainless steel appliances with wall oven, gas range and refrigerator (included). Beautiful luxury vinyl plank flooring flows throughout the home and upgraded plantation shutters provide privacy and style. The breakfast room and living room provide perfect areas to entertain and are accented by the 14 ft. vaulted ceilings and wood burning fireplace. The primary bedroom suite features overhead lighting/fan, plantation shutters, a large walk-in closet and a beautiful primary bathroom w/ dual vanities and spacious shower. You will find 2 additional bedrooms on the main level that feature a jack-and-jill bathroom and also an additional 1/2 bath, entry foyer and spacious laundry room. The lower level is unfinished, but does have a full, luxury bathroom already in place! Additional features include a 9 ft basement foundation, irrigation system, expanded 3 car garage, water softener, architectural shingle roof and beautiful outdoor landscaping. If you've been dreaming of modern updates that deliver both grander and warmth, this property delivers unmatched quality and comfort that you will enjoy for years to come!
Property Features
Property Type: Residential - Single Family
Basement: 9 ft + Pour, Bathroom, Concrete, Egress Window, Full, Storage Space, Sump Pump, Unfinished
Basement: Yes
Cooling: Ceiling Fan(s), Central Air, Humidity Control
Garage: 3 car attached
Heating: Forced Air, Natural Gas
Home Style: Ranch, Traditional
Lot Size: 0.35 Acres
Roof Type: Architectural Shingle
Taxes: $5,925
Year Built: 2019
Amenities
Breakfast Bar
Breakfast Room
Built-in Features
Ceiling Fan(s)
Coffered Ceiling(s)
Crown Molding
Double Vanity
Eat-in Kitchen
Entrance Foyer
High Speed Internet
Kitchen Island
Pantry
Separate Shower
Smart Home
Smart Thermostat
Storage
Walk-In Closet(s)
Walk-In Pantry
Feature Descriptions
Appliances: Stainless Steel Appliance(s), Gas Cooktop, Dishwasher, Disposal, Exhaust Fan, Humidifier, Ice Maker, Microwave, Built-In Electric Oven, Range Hood, Built-In Range, Refrigerator, Wall Oven
Association Amenities: Common Ground
Days on Site: 29
Exterior: Board & Batten Siding, Brick, Vinyl Siding
Fireplace: Living Room, Wood Burning
HOA Fee: $275/ Annually
Lot: Back Yard, Front Yard, Garden, Gentle Sloping, Landscaped, Sprinklers In Front, Sprinklers In Rear
Parcel#: 4-0038-C542-00-0061.0000000
Parking: Additional Parking, Attached, Covered, Driveway, Garage, Garage Door Opener, Garage Faces Front, Off Street
Sewer: Public Sewer
SQFT. Above Grade: 2240
Utilities: Cable Available, Electricity Connected, Natural Gas Connected, Sewer Connected, Underground Utilities, Water Connected
Water: Public
Local Schools
High School: Timberland High
Middle School: Wentzville South Middle
Elementary School: Duello Elem.
School District: Wentzville R-IV
Listed By / Shown By
Listed By
Agency Name: Berkshire Hathaway HomeServices Select Properties
Shown By
Agent Name: Jamie Perkins
Agent Phone: 636.675.5758
Agency Title: RedKey Realty Leaders

Estimate Your Payment
Estimated Payment
$ 3,736.74 per month $3,078.20 Principal & Interest $493.75 Property Tax $164.79 Homeowner's InsuranceChange Payment Information




Member Participants (and their affiliated licensees, if applicable) shall indicate on their websites that IDX information is provided exclusively for consumers’ personal non-commercial use, that it may not be used for any purpose other than to identify prospective properties consumers may be interested in purchasing, that the data is deemed reliable but is not guaranteed by MLS GRID, and that the use of the MLS GRID Data may be subject to an end user license agreement prescribed by the Member Participant’s applicable MLS if any and as amended from time to time. MLS GRID may, at its discretion, require use of other disclaimers as necessary to protect Member Participant, and/or their MLS from liability.
Based on information submitted to the MLS GRID. All data is obtained from various sources and may not have been verified by broker or MLS GRID. Supplied Open House Information is subject to change without notice. All information should be independently reviewed and verified for accuracy. Properties may or may not be listed by the office/agent presenting the information.
Privacy Policy / DMCA Notice / ADA Accessibility


This site is hosted, designed and copyright
© 1994 - 2026 by
Delta Media Group, Inc. -- Patent Pending --
219 Mason Glen Drive | MLS# 26052539
This single family home located at 219 Mason Glen Drive, Lake Saint Louis, MO 63367 is currently listed for sale with an asking price of $565,000. This property was built in 2019 and has 3 bedrooms and 3 full and 1 partial baths with 2240 sq. ft. Mason Glen Drive is located in the Brookfield Crossing #2 subdivision within the Wentzville R-IV school district. Search Brookfield Crossing #2 real estate on www.jamieperkinshomes.com today.