
Jamie Perkins
REALTOR®, SRES

.jpg?1724254544)
BEDS4
BATHS3 full
SQUARE FEET3,449
MLS#26029648
STATUSActive Under Contract
PROPERTY TYPEResidential - Single Family
SUBDIVISIONUnrestricted
SCHOOLWright City R-II
Property Description
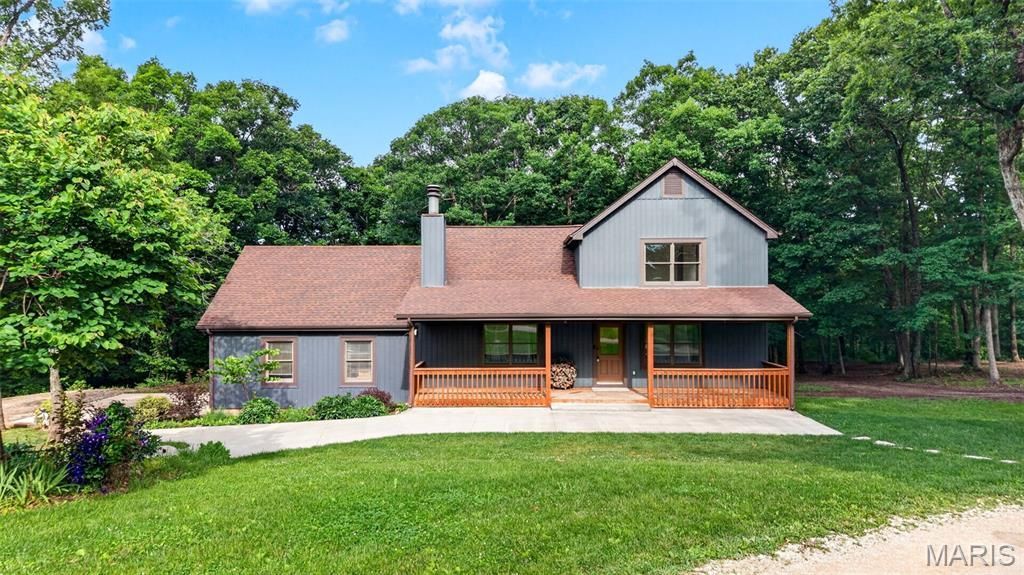
Nestled on approximately 7 scenic acres in Marthasville, this custom 1.5-story retreat offers privacy, recreation, and one-of-a-kind craftsmanship. Built using timber harvested directly from the property, milled by the Amish, and constructed by a local builder, the home showcases soaring vaulted wood ceilings, exposed beams, warm natural wood finishes, and a floor-to-ceiling brick wood burning fireplace anchoring the lodge-style great room. The open living, kitchen, and dining areas are complemented by an upper-level loft overlooking the great room, accessed by a distinctive spiral staircase that adds to the home's rustic character. The versatile layout features a main-level primary suite, two bedrooms upstairs, an additional bedroom in the walk-out lower level, and three full baths, one on each level. Outside, enjoy mature and fruit trees, a fully stocked pond, flowing creek, wooded hiking trails, and approximately 6 huntable acres frequented by wild game. A 10x18 chicken coop with fenced run adds homestead possibilities. The impressive approximately 1,500 sq ft detached shop features heating and cooling, separate electrical service, and a 16x50 lean-to, providing exceptional space for vehicles, equipment, hobbies, or storage. An attached 1-car garage completes this truly unique country property. USDA Approved!
Property Features
Property Type: Residential - Single Family
Basement: 8 ft + Pour, Bathroom, Egress Window, Finished, Sleeping Area, Storage Space, Walk-Out Access
Basement: Yes
Cooling: Central Air
Heating: Electric, Heat Pump, Propane
Home Style: Traditional
Lot Size: 7.00 Acres
Taxes: $2,342
Year Built: 1992
Feature Descriptions
Association Amenities: None
Days on Site: 97
Exterior: Board & Batten Siding
Fireplace: Living Room
Lot: Adjoins Wooded Area, Agricultural, Back Yard, Front Yard, Landscaped, Level, Orchard(s), Pond on Lot, Private
Lot Dimensions: 304,920
Parcel#: 12-02.0-0-00-010.002.000
Sewer: Septic Tank
SQFT. Above Grade: 2385
SQFT. Below Grade: 1064
Utilities: Cable Available, Cable Connected, Electricity Connected, Propane, Propane Leased
Water: Well
Local Schools
High School: Wright City High
Middle School: Wright City Middle
Elementary School: Wright City East/West
School District: Wright City R-II
Listed By / Shown By
Listed By
Agency Name: Keller Williams Realty West
Shown By
Agent Name: Jamie Perkins
Agent Phone: 636.675.5758
Agency Title: RedKey Realty Leaders

Estimate Your Payment
Estimated Payment
$ 3,466.86 per month $3,105.44 Principal & Interest $195.17 Property Tax $166.25 Homeowner's InsuranceChange Payment Information




Member Participants (and their affiliated licensees, if applicable) shall indicate on their websites that IDX information is provided exclusively for consumers’ personal non-commercial use, that it may not be used for any purpose other than to identify prospective properties consumers may be interested in purchasing, that the data is deemed reliable but is not guaranteed by MLS GRID, and that the use of the MLS GRID Data may be subject to an end user license agreement prescribed by the Member Participant’s applicable MLS if any and as amended from time to time. MLS GRID may, at its discretion, require use of other disclaimers as necessary to protect Member Participant, and/or their MLS from liability.
Based on information submitted to the MLS GRID. All data is obtained from various sources and may not have been verified by broker or MLS GRID. Supplied Open House Information is subject to change without notice. All information should be independently reviewed and verified for accuracy. Properties may or may not be listed by the office/agent presenting the information.
Privacy Policy / DMCA Notice / ADA Accessibility


This site is hosted, designed and copyright
© 1994 - 2026 by
Delta Media Group, Inc. -- Patent Pending --
19289 Fox Meadow Lane | MLS# 26029648
This single family home located at 19289 Fox Meadow Lane, Marthasville, MO 63357 is currently listed for sale with an asking price of $570,000. This property was built in 1992 and has 4 bedrooms and 3 full baths with 3449 sq. ft. Fox Meadow Lane is located in the Unrestricted subdivision within the Wright City R-II school district. Search Unrestricted real estate on www.jamieperkinshomes.com today.