
Jamie Perkins
REALTOR®, SRES

.jpg?1724254544)
BEDS3
BATHS3 full
SQUARE FEET2,698
MLS#24017811
STATUSActive Under Contract
PROPERTY TYPEResidential - Farm
SCHOOLKennett 39
Property Description
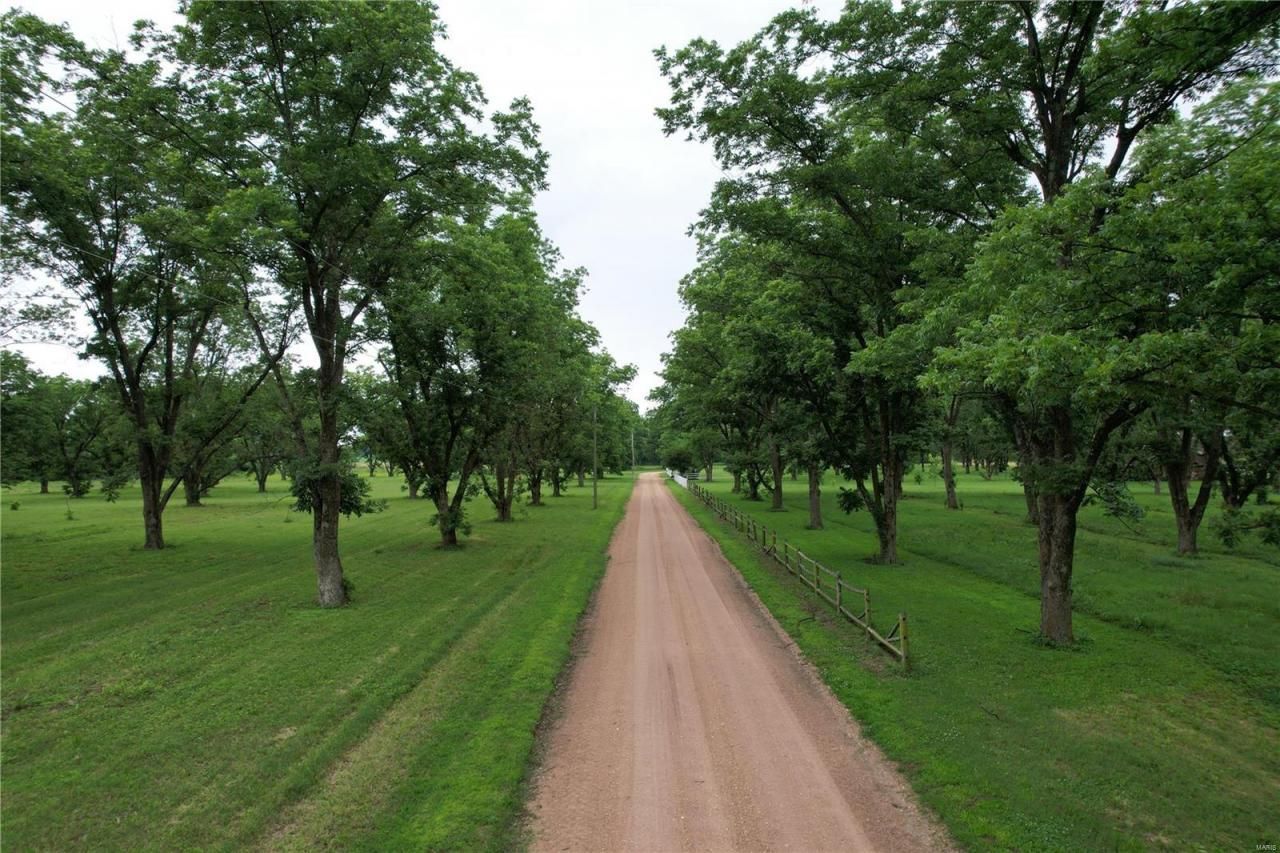
The house sits among the trees which makes for a beautiful shaded setting for daily living. There is a central living space with kitchen, dining, & living room areas. The master bedroom & bath set off of the living room plus another bathroom & spare bedroom. On the opposite end of the home is a large office or bedroom plus laundry & 3rd bath. There are stairs leading up to a family room or craft room area. Through the back door you step out onto the large covered patio & in-ground pool area. There is also a small bar area & tall additional garage storage space off of this area. The home is heated & cooled with a new geothermal system that is just a year old. Outside you will find the well manicured pecan grove that has 435 production trees that range in age from 20-45 years old in a variety of native and hybrid varieties. There are 2 wells that are capable producing 400 & 600 gallons per minute. There are multiple shop buildings that allow for all equipment maintenance & storage needs.
Property Features
Property Type: Residential - Farm
Basement: Crawl Space
Cooling: Other
Heating: Other
Lot Size: 60.00 Acres
Taxes: $2,009
Year Built: 1976
Amenities
Workshop/Hobby Area
Feature Descriptions
Appliances: Other, Dishwasher, Range, Oven, Electric Water Heater
Days on Site: 854
Exterior: Frame
Fencing: None
Fireplace: Wood Burning, Living Room
Lot: Bottomland, Level, Other
Parcel#: 13-8.0-27-000-000-00
Parking: Additional Parking, Covered, Storage, Workshop in Garage
Parking Notes: Additional Parking, Covered, Storage, Workshop in Gar
Sewer: Septic Tank
SQFT. Above Grade: 2698
Water: Public, Well
Local Schools
High School: Kennett High
Middle School: Kennett Middle
Elementary School: Masterson/South Elem.
School District: Kennett 39
Listed By / Shown By
Listed By
Agency Name: Midwest Land Group LLC
Shown By
Agent Name: Jamie Perkins
Agent Phone: 636.675.5758
Agency Title: RedKey Realty Leaders

Estimate Your Payment
Estimated Payment
$ 4,156.58 per month $3,786.46 Principal & Interest $167.42 Property Tax $202.71 Homeowner's InsuranceChange Payment Information




Member Participants (and their affiliated licensees, if applicable) shall indicate on their websites that IDX information is provided exclusively for consumers’ personal non-commercial use, that it may not be used for any purpose other than to identify prospective properties consumers may be interested in purchasing, that the data is deemed reliable but is not guaranteed by MLS GRID, and that the use of the MLS GRID Data may be subject to an end user license agreement prescribed by the Member Participant’s applicable MLS if any and as amended from time to time. MLS GRID may, at its discretion, require use of other disclaimers as necessary to protect Member Participant, and/or their MLS from liability.
Based on information submitted to the MLS GRID. All data is obtained from various sources and may not have been verified by broker or MLS GRID. Supplied Open House Information is subject to change without notice. All information should be independently reviewed and verified for accuracy. Properties may or may not be listed by the office/agent presenting the information.
Privacy Policy / DMCA Notice / ADA Accessibility


This site is hosted, designed and copyright
© 1994 - 2026 by
Delta Media Group, Inc. -- Patent Pending --
18465 County Road 405 | MLS# 24017811
This farm located at 18465 County Road 405, Kennett, MO 63857 is currently listed for sale with an asking price of $695,000. This property was built in 1976 and has 3 bedrooms and 3 full baths with 2698 sq. ft. County Road 405 is located within the Kennett 39 school district. Search Kennett real estate on www.jamieperkinshomes.com today.