
Jamie Perkins
REALTOR®, SRES

.jpg?1724254544)
BEDS3
BATHS3 full
SQUARE FEET2,350
MLS#26046144
STATUSActive
PROPERTY TYPEResidential - Farm
SUBDIVISIONCounty
SCHOOLRolla 31
Property Description
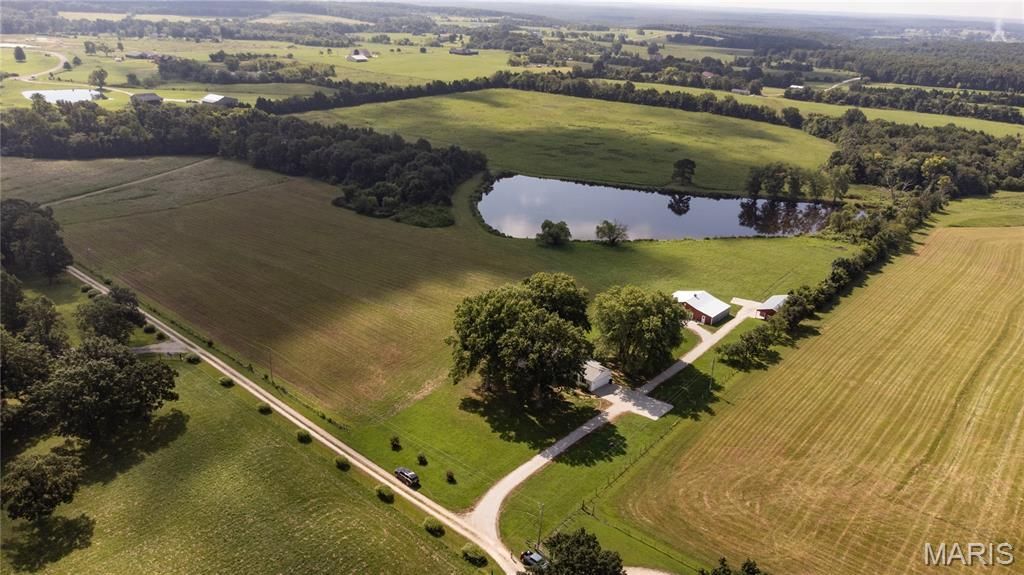
NORMAN ROCKWELL HAS NOTHING ON THIS SETTING!!! Gorgeous farm just minutes from Rolla-- 3 bed 3.5 bath home with a brand new roof, one new HVAC both of those just installed in July 2026--ALL NEW QVF INSTALLED IN SEPT 2026 ON MAIN FLOOR-- SOME NEW PAINT. The views overlooking the large lake and the finished barn set up for entertaining with its new metal roof just installed in July 2026, too. All this nestled on nearly 40 acres-- mostly pasture and as a bonus there is a pole barn to store that hay! Home has had some new paint, new walk in shower in the primary bath and new garage door opener. It offers a beautiful sunroom to enjoy that early morning cup of coffee or the spectacular sunset. The detached barn is finished on one side and has a bath -new metal roof in July 2026 and new door was installed in Aug-- it was used for a giant man cave - bar will remain. Needs some paint etc but a large space--on the other side is a great place for storage of equipment. On the side of the man cave is another open area that is covered and could house farm equipment, etc. The open pole barn behind has lots of hay or tractor storage. Close to Rolla and secluded setting.
Property Features
Property Type: Residential - Farm
Basement: Bathroom, Concrete, Daylight, Exterior Entry, Partially Finished, Full, Interior Entry, Storage Space, Walk-Out Access
Basement: Yes
Cooling: Attic Fan, Ceiling Fan(s), Central Air, Electric
Garage: 2 car attached
Heating: Natural Gas, Heat Pump
Home Style: Traditional
Lot Size: 39.28 Acres
Roof Type: Architectural Shingle
Taxes: $1,910
Year Built: 1975
Amenities
Bookcases
Ceiling Fan(s)
Double Vanity
Pantry
Master Downstairs
Separate Dining
Walk-In Closet(s)
Workshop/Hobby Area
Feature Descriptions
Appliances: ENERGY STAR Qualified Dishwasher
Days on Site: 55
Exterior: Attic/Crawl Hatchway(s) Insulated, Vinyl Siding
Fireplace: Gas Log
Parcel#: 71-13-4.0-18-000-000-020.000
Parking: Additional Parking, Driveway, Garage Faces Side, Gravel, Inside Entrance, Oversized
Parking Notes: Additional Parking, Driveway, Garage Faces Side, Grav
SQFT. Above Grade: 2166
SQFT. Below Grade: 900
Water: Well
Local Schools
High School: Rolla Sr. High
Middle School: Rolla Jr. High
Elementary School: Mark Twain Elem.
School District: Rolla 31
Listed By / Shown By
Listed By
Agency Name: RE/MAX Heart Of America
Shown By
Agent Name: Jamie Perkins
Agent Phone: 636.675.5758
Agency Title: RedKey Realty Leaders

Estimate Your Payment
Estimated Payment
$ 3,884.30 per month $3,535.84 Principal & Interest $159.17 Property Tax $189.29 Homeowner's InsuranceChange Payment Information




Member Participants (and their affiliated licensees, if applicable) shall indicate on their websites that IDX information is provided exclusively for consumers’ personal non-commercial use, that it may not be used for any purpose other than to identify prospective properties consumers may be interested in purchasing, that the data is deemed reliable but is not guaranteed by MLS GRID, and that the use of the MLS GRID Data may be subject to an end user license agreement prescribed by the Member Participant’s applicable MLS if any and as amended from time to time. MLS GRID may, at its discretion, require use of other disclaimers as necessary to protect Member Participant, and/or their MLS from liability.
Based on information submitted to the MLS GRID. All data is obtained from various sources and may not have been verified by broker or MLS GRID. Supplied Open House Information is subject to change without notice. All information should be independently reviewed and verified for accuracy. Properties may or may not be listed by the office/agent presenting the information.
Privacy Policy / DMCA Notice / ADA Accessibility


This site is hosted, designed and copyright
© 1994 - 2026 by
Delta Media Group, Inc. -- Patent Pending --
17295 County Road 5270 Road | MLS# 26046144
This farm located at 17295 County Road 5270 Road, Rolla, MO 65401 is currently listed for sale with an asking price of $649,000. This property was built in 1975 and has 3 bedrooms and 3 full baths with 2350 sq. ft. County Road 5270 Road is located in the County subdivision within the Rolla 31 school district. Search County real estate on www.jamieperkinshomes.com today.