
Jamie Perkins
REALTOR®, SRES

.jpg?1724254544)
BEDS4
BATHS3 full 1 partial
SQUARE FEET2,985
MLS#26038516
STATUSActive
PROPERTY TYPEResidential - Single Family
SCHOOLWright City R-II
Property Description
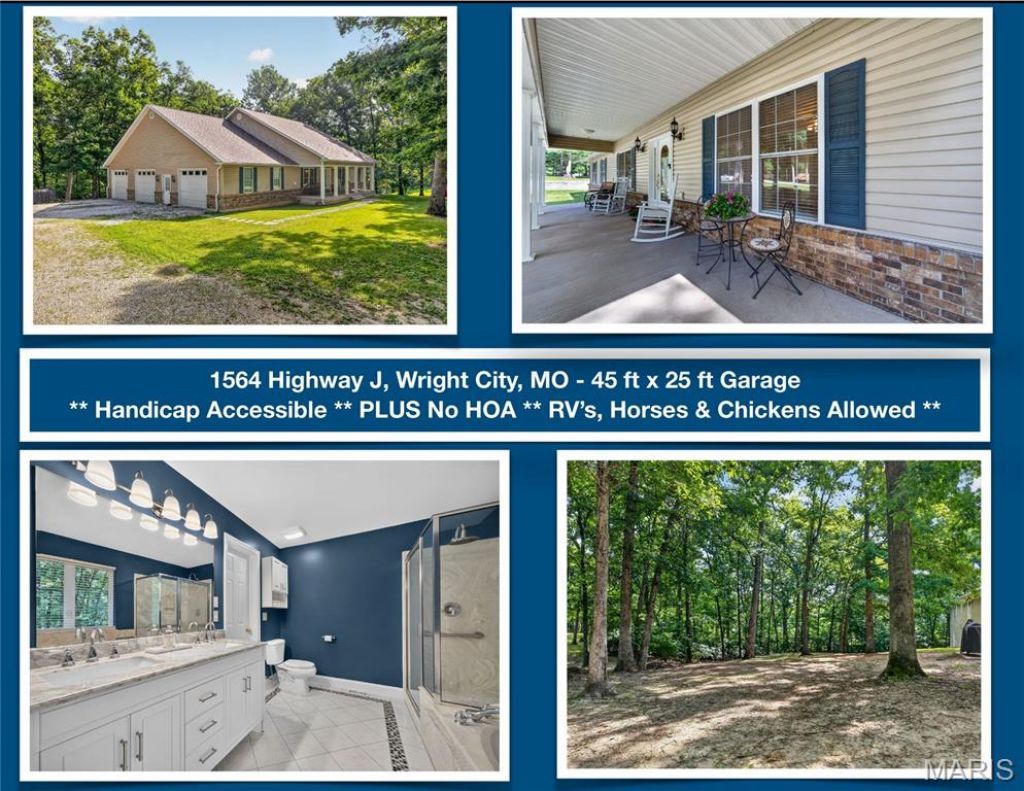
Perfect Custom Home for Multi-Generational Living with Separate Bedroom & Full Bath in Lower Level with Own Entrance. HUGE GARAGE, RV PARKING, HANDICAP ACCESSIBLE DOORS and Wide HALLWAYS in this CUSTOM Ranch Home. 4 Bed, 3.5 Baths, approx 2,985 square feet with Lower Level and Main Floor Laundry. Massive 1,200 sq ft 3.5 Car Garage, 45 ft Wide and 25 ft Deep, 8 ft Tall Garage Doors, @10 Feet Ceilings. Gorgeous Tree-lined 3.05 Acres with NO HOA! Cathedral Ceiling in Spacious Family Room with Gas Fireplace. Huge Eat-in Kitchen Perfect for Even the Largest Dining Table plus Gorgeous Amish Made Solid Wood Cabinets! Very Spacious Primary Bedroom plus On-Suite Bath features his/hers vanities, Walk-In Shower, Sep Bath and Large Walk-In Closet. 2 Additional Large Bedrooms on Main with NEW Guest Bath with Tub/Shower Combination as well as New Half Bath. FABULOUS Main Floor Laundry and Separate Office Lower level features MASSIVE 4TH Bedroom, Large Walk-In Closet, with Brand new Bath, Vanity, Lighting, Toilet and Walk-In Shower. Walk-out Lower Level with 9 foot pour Plus @2,000 sq ft unfinished area to create additional Living Room for Multi-generational Living. Enjoy Your In-Home Workshop and tons of room for storage. Additional Upgrades Include: HANDICAP ACCESSIBLE 4 ft Wide Hallways 36 Doors to Primary Bedroom and Primary Bath plus 36 Doors to Bedrooms 2, 3 and 4. Handicap Accessible Doorways on Main to Laundry and Office. Exterior walls are 2x6 build with blown-in insulation providing economical electric bills with average last few months of $181. Hot and cold water faucet in the Garage, New 80 Gallon Hot water heater 2025, 2019 Carrier HVAC with Eco Wifi thermostat, 2019 Roof 2019, Electric stove/oven 2019. Other Upgrades include: Cathedral Ceilings in family room, Vaulted in the Primary Bedroom, 9 ft pour, Central Vacumn, three - 200 Amp panels, plus 100 panel garage. @1,200 ft Garage includes Hardwired 70 gal Compressor 240 volt and compressor hose that remain. House is run with 12 gauge wire. Fabulous Water Source with the Deep Well 700 ft. down to St Peters Sand! Sustainable Living with Your Private Well, Septic and Room to Garden, Grow your Own Food! Chickens and Horses are Allowed as NO HOA. Take a Moment to Listen and Enjoy the scenic tree-lined front and wide yards. There is also Room for a pasture on the right side of the lot. Call today for Private Showing of this Spacious and Beautifully Built Custom Home. Enjoy Savings all Around with RV Parking, Horses in Your Own Pasture, Low cost utilities and sustainable living!
Property Features
Property Type: Residential - Single Family
Basement: Yes
Basement: 9 ft + Pour, Bathroom, Concrete, Storage Space, Walk-Out Access
Cooling: Ceiling Fan(s), Central Air
Garage: 3 car attached
Heating: Electric
Home Style: Craftsman
Lot Size: 3.05 Acres
Roof Type: Composition
Taxes: $3,719
Year Built: 2004
Amenities
Breakfast Bar
Cathedral Ceiling(s)
Ceiling Fan(s)
Central Vacuum
Crown Molding
Custom Cabinetry
Double Vanity
Eat-in Kitchen
High Ceilings
Kitchen Island
Kitchen/Dining Room Combo
Laminate Counters
Open Floorplan
Pantry
Separate Shower
Smart Thermostat
Storage
Tub
Vaulted Ceiling(s)
Workshop/Hobby Area
Feature Descriptions
Appliances: Dishwasher, Disposal, Plumbed For Ice Maker, Microwave, Free-Standing Electric Oven, Electric Water Heater, Water Softener
Days on Site: 26
Exterior: Brick Veneer, Vinyl Siding
Fireplace: Propane
Lot: Level, Some Trees, Suitable for Horses
Lot Dimensions: Irr
Parcel#: 198034000000002003
Parking: Concrete, Garage Door Opener, Garage Faces Side, Oversized, RV Access/Parking
Sewer: Lagoon, Septic Tank
SQFT. Above Grade: 2485
SQFT. Below Grade: 500
Utilities: Cable Connected, Electricity Connected, Propane Owned, Underground Utilities, Water Connected
Water: Well
Window: Blinds, Double Pane Windows
Room Sizes
Family Room: 27x22
Kitchen: 24x18
Primary Bedroom: 18x18
Bedroom 2: 12x12
Bedroom 3: 12x12
Storage: 11x7
Office: 12x8
Laundry: 12x12
Bedroom 4: 26x15
Bathroom 3: 11x7
Local Schools
High School: Wright City High
Middle School: Wright City Middle
Elementary School: Wright City East/West
School District: Wright City R-II
Listed By / Shown By
Listed By
Agency Name: RE/MAX EDGE
Shown By
Agent Name: Jamie Perkins
Agent Phone: 636.675.5758
Agency Title: RedKey Realty Leaders

Estimate Your Payment
Estimated Payment
$ 3,667.70 per month $3,187.16 Principal & Interest $309.92 Property Tax $170.63 Homeowner's InsuranceChange Payment Information




Member Participants (and their affiliated licensees, if applicable) shall indicate on their websites that IDX information is provided exclusively for consumers’ personal non-commercial use, that it may not be used for any purpose other than to identify prospective properties consumers may be interested in purchasing, that the data is deemed reliable but is not guaranteed by MLS GRID, and that the use of the MLS GRID Data may be subject to an end user license agreement prescribed by the Member Participant’s applicable MLS if any and as amended from time to time. MLS GRID may, at its discretion, require use of other disclaimers as necessary to protect Member Participant, and/or their MLS from liability.
Based on information submitted to the MLS GRID. All data is obtained from various sources and may not have been verified by broker or MLS GRID. Supplied Open House Information is subject to change without notice. All information should be independently reviewed and verified for accuracy. Properties may or may not be listed by the office/agent presenting the information.
Privacy Policy / DMCA Notice / ADA Accessibility


This site is hosted, designed and copyright
© 1994 - 2026 by
Delta Media Group, Inc. -- Patent Pending --
1564 Highway J | MLS# 26038516
This single family home located at 1564 Highway J, Wright City, MO 63390 is currently listed for sale with an asking price of $585,000. This property was built in 2004 and has 4 bedrooms and 3 full and 1 partial baths with 2985 sq. ft. Highway J is located within the Wright City R-II school district. Search Wright City real estate on www.jamieperkinshomes.com today.