
Jamie Perkins
REALTOR®, SRES

.jpg?1724254544)
BEDS3
BATHS2 full 1 partial
SQUARE FEET3,218
MLS#26029069
STATUSPending
PROPERTY TYPEResidential - Single Family
SUBDIVISIONBemiston Blk A
SCHOOLUniversity City
Property Description
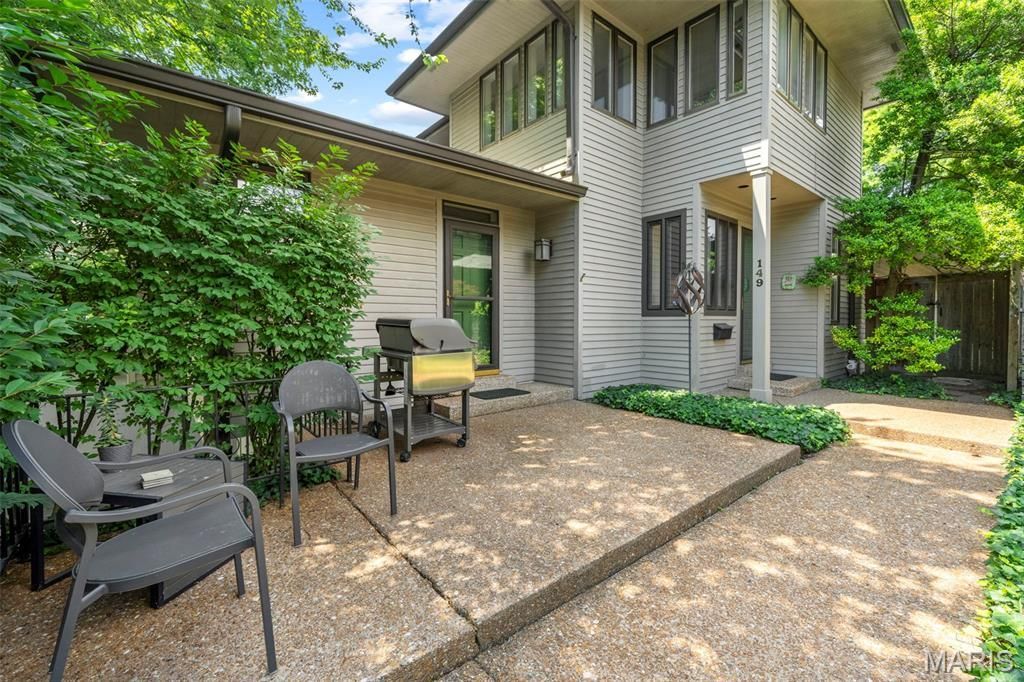
Welcome to 149 N. Hanley - a beautifully maintained 3-bedroom, 3-bath residence in one of the area's most sought-after locations. From the moment you enter, you'll appreciate the stunning hardwood floors that flow throughout the home, timeless charm, and the exceptional care this property has received over the years. Perfectly positioned within walking distance to downtown Clayton, this home offers the ideal blend of convenience, lifestyle, and comfort. Spacious living areas provide a warm and inviting atmosphere for both everyday living and entertaining, while thoughtful updates and meticulous upkeep make this home truly move-in ready. Step outside to discover a beautifully landscaped backyard retreat - a private oasis filled with lush gardens and serene outdoor spaces perfect for relaxing, entertaining guests, or enjoying peaceful evenings at home. Completing the property is a desirable 2-car garage and an unbeatable location close to premier dining, shopping, parks, and award-winning amenities. A rare opportunity to own a lovingly cared-for home in a central location.
Property Features
Property Type: Residential - Single Family
Basement: 8 ft + Pour, Cellar, Concrete, Interior Entry, Partial
Basement: Yes
Cooling: Central Air, Electric
Garage: 2 car attached
Heating: Forced Air, Natural Gas
Home Style: Contemporary
Lot Size: 0.19 Acres
Roof Type: Architectural Shingle
Taxes: $8,458
Year Built: 1983
Amenities
Bookcases
Built-in Features
Custom Cabinetry
Double Vanity
Entrance Foyer
Historic Millwork
Kitchen Island
Natural Woodwork
Open Floorplan
Master Downstairs
Separate Dining
Walk-In Closet(s)
Feature Descriptions
Days on Site: 61
Exterior: Frame
Fireplace: Living Room
Lot: Back Yard, Rectangular Lot
Parcel#: 18K-34-1270
Parking: Garage, Garage Door Opener
Sewer: Public Sewer
SQFT. Above Grade: 3218
Utilities: Electricity Connected, Natural Gas Connected, Phone Connected, Sewer Connected, Water Connected
Water: Public
Room Sizes
Primary Bedroom: 16x14
Bedroom 2: 14x12
Bedroom 3: 26x14
Dining Room: 14x14
Family Room: 17x20
Kitchen: 12x11
Living Room: 19x17
Local Schools
High School: University City Sr. High
Middle School: Brittany Woods
Elementary School: Flynn Park Elem.
School District: University City
Listed By / Shown By
Listed By
Agency Name: Gladys Manion, Inc.
Shown By
Agent Name: Jamie Perkins
Agent Phone: 636.675.5758
Agency Title: RedKey Realty Leaders

Estimate Your Payment
Estimated Payment
$ 5,864.92 per month $4,897.88 Principal & Interest $704.83 Property Tax $262.21 Homeowner's InsuranceChange Payment Information




Member Participants (and their affiliated licensees, if applicable) shall indicate on their websites that IDX information is provided exclusively for consumers’ personal non-commercial use, that it may not be used for any purpose other than to identify prospective properties consumers may be interested in purchasing, that the data is deemed reliable but is not guaranteed by MLS GRID, and that the use of the MLS GRID Data may be subject to an end user license agreement prescribed by the Member Participant’s applicable MLS if any and as amended from time to time. MLS GRID may, at its discretion, require use of other disclaimers as necessary to protect Member Participant, and/or their MLS from liability.
Based on information submitted to the MLS GRID. All data is obtained from various sources and may not have been verified by broker or MLS GRID. Supplied Open House Information is subject to change without notice. All information should be independently reviewed and verified for accuracy. Properties may or may not be listed by the office/agent presenting the information.
Privacy Policy / DMCA Notice / ADA Accessibility


This site is hosted, designed and copyright
© 1994 - 2026 by
Delta Media Group, Inc. -- Patent Pending --
149 N Hanley Road | MLS# 26029069
This single family home located at 149 N Hanley Road, University City, MO 63105 is currently listed for sale with an asking price of $899,000. This property was built in 1983 and has 3 bedrooms and 2 full and 1 partial baths with 3218 sq. ft. N Hanley Road is located in the Bemiston Blk A subdivision within the University City school district. Search Bemiston Blk A real estate on www.jamieperkinshomes.com today.