
Jamie Perkins
REALTOR®, SRES

.jpg?1724254544)
BEDS5
BATHS3 full
SQUARE FEET3,084
MLS#26035439
STATUSActive
PROPERTY TYPEResidential - Single Family
SUBDIVISIONFette Sub First Add
SCHOOLHannibal 60
Property Description
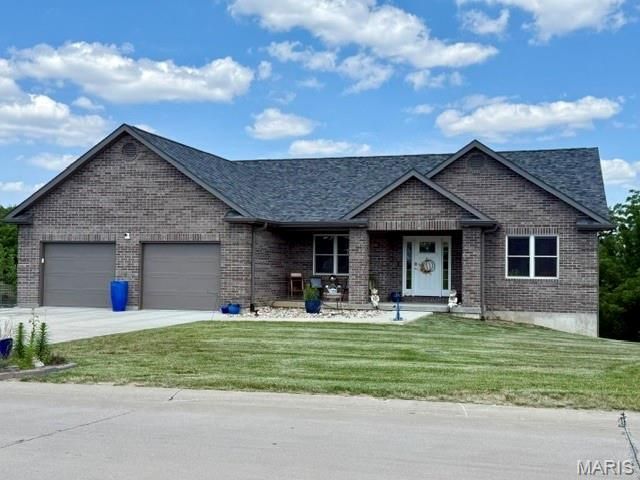
Welcome to your next home at 132 Gala Dr. where sophisticated design meetseveryday comfort in one of Hannibal's most prestigious neighborhoods. Thoughtfullycrafted in 2023, this exceptional, custom home boasts almost 3,100 square feet offinished living spaces seamlessly blending elegant finishes with modern functionality.Just minutes from historic downtown Hannibal with its festivals, quaint shops, upscaleand local dining, schools, country clubs, churches and a regional healthcare system,you're in the heart of everything and yet able to enjoy privacy and country-like living.Conveniently located near major urban centers like St. Louis and Kansas City, not tomention Mark Twain Lake and the Lake of the Ozarks, you can enjoy a terrific small-town vibe with convenient access to big-city and water-related attractions.Entering this stunning home, you are greeted by soaring ceilings, rich architecturaldetails and an abundance of natural light that highlights the home's inviting, openconcept design. The expansive Great Room serves as the heart of the first level, flowingeffortlessly into a beautifully appointed chef's kitchen featuring premium finishes, quartzcounters, generous workspaces and an oversized island designed for gathering familyand friends. The open concept design provides ample space for a large dining table,hutch and China cabinet. Additionally, the space features an informal, cozy dining spacefor intimate family gatherings.Moving on, you will find an elegantly designed, large Primary Suite, featuring agenerous 5-piece en-suite with dual sinks, large tile shower, soaking tub and oversizedwalk-in closet.Two spacious bedrooms, a guest bath and Laundry Room with ample storage, newerwasher and dryer, soaking sink and garage access, complete the main level.Moving to the professionally finished lower level, you will find a huge family room, anenormous bedroom/theatre room, generous 2 nd bedroom, full bath and storage roomthat includes another, fully equipped laundry area, saving steps and time. These spacesare perfect for guests, recreation, a home office, fitness area or multi-generational living.This level also includes a convenient third garage perfect for storing lawnmowers, weedeaters and other items.Designed by an award-winning gardener, the outside landscaping features seasonalblooms, a fire pit and mature trees surrounding the property on two sides, creating apeaceful, private setting rarely found in newer construction. Whether enjoying a quietmorning coffee or hosting summer evenings outdoors, these spaces offer a trueextension of the home's luxury lifestyle. An upper-level covered deck with composite, nomaintenance flooring and a lower-level patio, also covered, provide more-than-adequatespaces for enjoying the outdoors.More than simply a beautiful home, 132 Gala Dr. offers a lifestyle defined by quality,comfort and timeless elegance. Opportunities to own a custom home of thiscaliber in Hannibal are rare. Experience for yourse
Property Features
Property Type: Residential - Single Family
Basement: 8 ft + Pour, Bathroom, Concrete, Exterior Entry, Partially Finished, Full, Interior Entry, Walk-Out Access
Basement: Yes
Cooling: Ceiling Fan(s), Central Air
Garage: 2 car attached
Heating: Forced Air, Natural Gas
Home Style: Ranch, Traditional
Lot Size: 0.68 Acres
Roof Type: Architectural Shingle
Taxes: $3,875
Year Built: 2022
Feature Descriptions
Appliances: Stainless Steel Appliance(s), Microwave, Free-Standing Electric Range, Refrigerator
Association Amenities: None
Days on Site: 96
Exterior: Brick, Frame, Vinyl Siding
HOA Fee: $100/ Annually
Lot: Back Yard, Front Yard, Gently Rolling, Landscaped, Near Golf Course
Lot Dimensions: 204x182
Parcel#: 010.04.19.1.01.078.128
Sewer: Public Sewer
SQFT. Above Grade: 1904
SQFT. Below Grade: 1180
Utilities: Electricity Connected, Natural Gas Connected, Sewer Connected, Water Connected
Water: Public
Local Schools
High School: Hannibal Sr. High
Middle School: Hannibal Middle
Elementary School: Veterans Elem.
School District: Hannibal 60
Listed By / Shown By
Listed By
Agency Name: Hannibal Realty LLC
Shown By
Agent Name: Jamie Perkins
Agent Phone: 636.675.5758
Agency Title: RedKey Realty Leaders

Estimate Your Payment
Estimated Payment
$ 3,808.41 per month $3,308.38 Principal & Interest $322.92 Property Tax $177.11 Homeowner's InsuranceChange Payment Information




Member Participants (and their affiliated licensees, if applicable) shall indicate on their websites that IDX information is provided exclusively for consumers’ personal non-commercial use, that it may not be used for any purpose other than to identify prospective properties consumers may be interested in purchasing, that the data is deemed reliable but is not guaranteed by MLS GRID, and that the use of the MLS GRID Data may be subject to an end user license agreement prescribed by the Member Participant’s applicable MLS if any and as amended from time to time. MLS GRID may, at its discretion, require use of other disclaimers as necessary to protect Member Participant, and/or their MLS from liability.
Based on information submitted to the MLS GRID. All data is obtained from various sources and may not have been verified by broker or MLS GRID. Supplied Open House Information is subject to change without notice. All information should be independently reviewed and verified for accuracy. Properties may or may not be listed by the office/agent presenting the information.
Privacy Policy / DMCA Notice / ADA Accessibility


This site is hosted, designed and copyright
© 1994 - 2026 by
Delta Media Group, Inc. -- Patent Pending --
132 Gala Drive | MLS# 26035439
This single family home located at 132 Gala Drive, Hannibal, MO 63401 is currently listed for sale with an asking price of $607,250. This property was built in 2022 and has 5 bedrooms and 3 full baths with 3084 sq. ft. Gala Drive is located in the Fette Sub First Add subdivision within the Hannibal 60 school district. Search Fette Sub First Add real estate on www.jamieperkinshomes.com today.