
Jamie Perkins
REALTOR®, SRES

.jpg?1724254544)
BEDS4
BATHS3 full 1 partial
SQUARE FEET3,569
MLS#26038446
STATUSPending
PROPERTY TYPEResidential - Single Family
SUBDIVISIONRegal Green Two A Village Of Polo
SCHOOLParkway C-2
Property Description
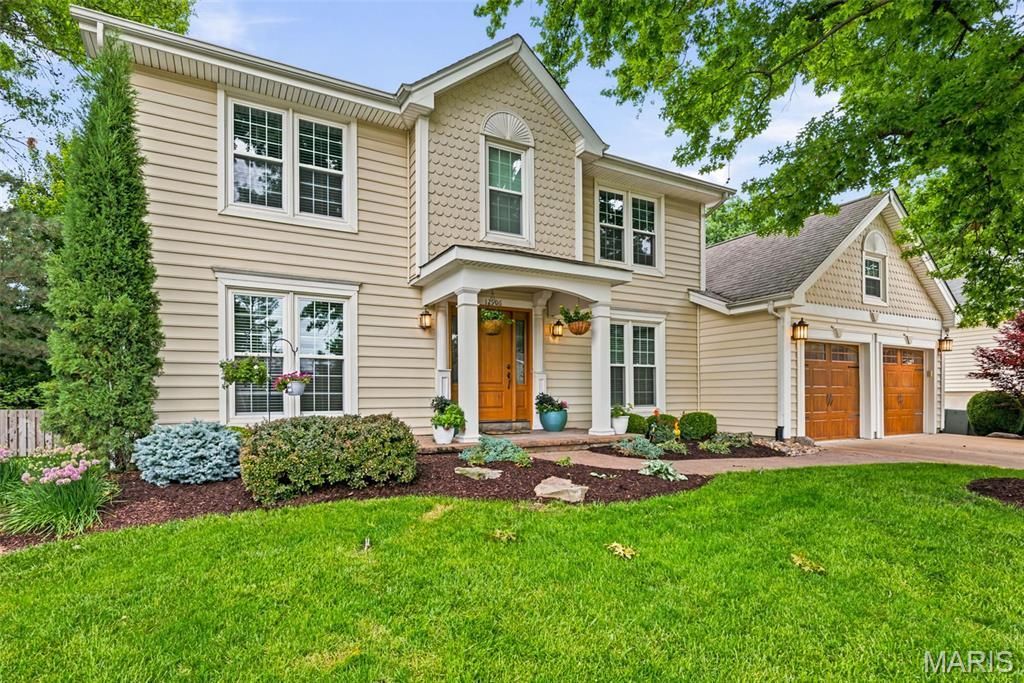
Nestled on a quiet cul-de-sac in the Regal Green section of Polo Run, this beautifully updated 4-bedroom, 3.5-bath two-story offers an exceptional blend of thoughtful updates, flexible living space, and a truly park-like setting in the Parkway School District. Mature trees, lush landscaping, and inviting curb appeal set the tone before you even step inside. The remodeled main level has been opened up for the way people live today, creating an easy flow between the kitchen, breakfast area, and family room. The kitchen is a standout with warm custom-style cabinetry, expansive stone counters, a large center island with seating, stainless appliances, gas cooktop, wall oven, built-in microwave, tile backsplash, pendant lighting, and warm neutral tile flooring. A built-in beverage/bar area with glass-front cabinetry, wine storage, display shelving, and a small sink adds both function and charm. The family room features a fireplace with built-ins and opens to a stunning sunroom addition overlooking the backyard. Walls of glass, tile flooring, and treetop views make this a favorite year-round retreat. A formal dining/breakfast space, inviting foyer, and beautiful wood flooring add to the home's warm, updated feel. Upstairs are four bedrooms, including a spacious primary suite with walk-in closet and custom organizers. The updated hall bath features a stone-topped vanity, modern fixtures, wood-look tile flooring, and a glass-enclosed shower with bench, handheld shower, grab bar, and decorative tile detail. The finished lower level adds tremendous flexibility with a second family room/TV lounge, built-in media wall, fireplace, recreation/game area, a separate office or guest space, workout area, and full bath. Whether you need room to work, play, exercise, host, or unwind, this level delivers. Outside, the backyard is something special: level, private, and surrounded by mature trees and common-ground views. The professionally landscaped stone patio includes seating and dining areas, retaining walls, planting beds, and a peaceful backdrop that feels like your own private garden. The oversized garage includes epoxy flooring plus an added storage area ideal for bikes, lawn equipment, tools, and more while still preserving comfortable two-car parking. Polo Run residents enjoy subdivision amenities including pool and tennis, with easy access to highways, Creve Coeur Park, Westport, shopping, dining, and recreation. A beautifully updated home in a private cul-de-sac setting with space, style, and a backyard you will not want to leave.
Property Features
Property Type: Residential - Single Family
Basement: Bathroom, Concrete, Partially Finished, Full
Basement: Yes
Cooling: Ceiling Fan(s), Central Air
Garage: 2 car attached
Heating: Natural Gas
Home Style: Traditional
Lot Size: 0.31 Acres
Taxes: $5,580
Year Built: 1987
Amenities
Bar
Bookcases
Breakfast Bar
Breakfast Room
Ceiling Fan(s)
Center Hall Floorplan
Crown Molding
Custom Cabinetry
Entrance Foyer
Granite Counters
Kitchen Island
Open Floorplan
Separate Dining
Solid Surface Countertop(s)
Stone Counters
Walk-In Closet(s)
Feature Descriptions
Appliances: Stainless Steel Appliance(s), Gas Cooktop, Dishwasher, Disposal, Microwave, Refrigerator, Warming Drawer, Gas Water Heater
Association Amenities: Common Ground, Lake, Pickleball Court(s), Picnic Area, Pool, Tennis Court(s)
Days on Site: 25
Exterior: Frame
Fireplace: Gas, Gas Log
HOA Fee: $1120/ Annually
Lot: Back Yard, Cul-De-Sac, Front Yard, Level, Private, Some Trees, Sprinklers In Front
Lot Dimensions: see survey
Parcel#: 15P-23-0701
Sewer: Public Sewer
SQFT. Above Grade: 2665
SQFT. Below Grade: 1000
Utilities: Cable Available
Water: Public
Window: Double Pane Windows, Insulated Windows
Local Schools
High School: Parkway North High
Middle School: Northeast Middle
Elementary School: Mckelvey Elem.
School District: Parkway C-2
Listed By / Shown By
Listed By
Agency Name: MORE, REALTORS
Shown By
Agent Name: Jamie Perkins
Agent Phone: 636.675.5758
Agency Title: RedKey Realty Leaders

Estimate Your Payment
Estimated Payment
$ 3,736.12 per month $3,104.90 Principal & Interest $465.00 Property Tax $166.22 Homeowner's InsuranceChange Payment Information




Member Participants (and their affiliated licensees, if applicable) shall indicate on their websites that IDX information is provided exclusively for consumers’ personal non-commercial use, that it may not be used for any purpose other than to identify prospective properties consumers may be interested in purchasing, that the data is deemed reliable but is not guaranteed by MLS GRID, and that the use of the MLS GRID Data may be subject to an end user license agreement prescribed by the Member Participant’s applicable MLS if any and as amended from time to time. MLS GRID may, at its discretion, require use of other disclaimers as necessary to protect Member Participant, and/or their MLS from liability.
Based on information submitted to the MLS GRID. All data is obtained from various sources and may not have been verified by broker or MLS GRID. Supplied Open House Information is subject to change without notice. All information should be independently reviewed and verified for accuracy. Properties may or may not be listed by the office/agent presenting the information.
Privacy Policy / DMCA Notice / ADA Accessibility


This site is hosted, designed and copyright
© 1994 - 2026 by
Delta Media Group, Inc. -- Patent Pending --
12906 Kings Row Lane | MLS# 26038446
This single family home located at 12906 Kings Row Lane, Unincorporated, MO 63146 is currently listed for sale with an asking price of $569,900. This property was built in 1987 and has 4 bedrooms and 3 full and 1 partial baths with 3569 sq. ft. Kings Row Lane is located in the Regal Green Two A Village Of Polo subdivision within the Parkway C-2 school district. Search Regal Green Two A Village Of Polo real estate on www.jamieperkinshomes.com today.