
Jamie Perkins
REALTOR®, SRES

.jpg?1724254544)
BEDS4
BATHS2 full 1 partial
SQUARE FEET3,109
MLS#26041095
STATUSActive Under Contract
PROPERTY TYPEResidential - Single Family
SUBDIVISIONFieldstone Estate
SCHOOLWentzville R-IV
Property Description
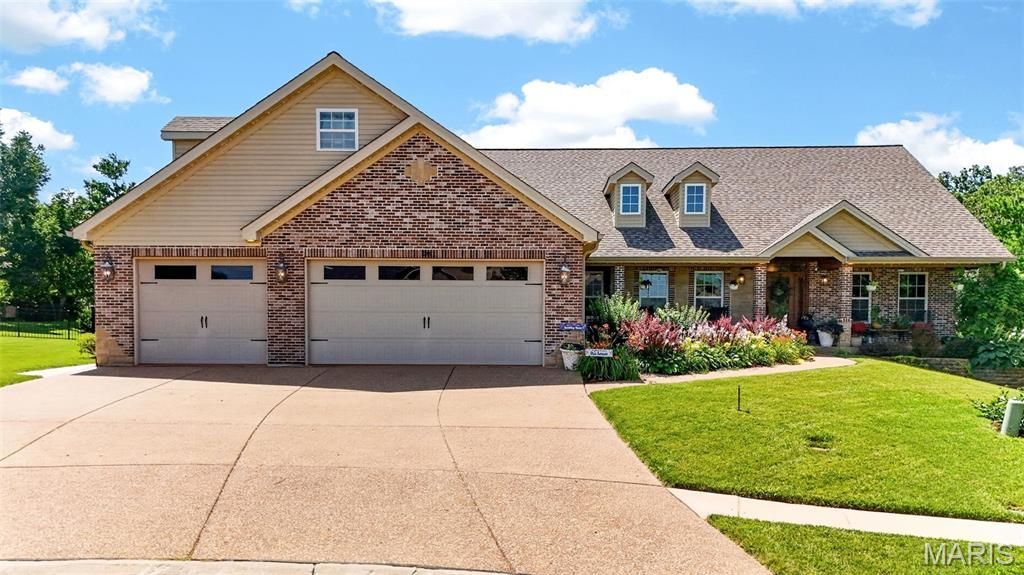
Luxury meets functionality in this one-of-a-kind custom RANCH! Offering over 3,000 sq ft of finished living space, this thoughtfully designed split-bedroom home features 4 bedrooms, 3 baths, a 4-car garage, and a versatile upper-level bonus room-all set on nearly a half-acre with a private backyard oasis designed for memorable entertaining and peaceful everyday living.A covered FRONT PORCH stretching nearly 40 feet welcomes guests with stately brick and stone columns, a tongue-and-groove ceiling, ceiling fans, and professionally redesigned landscaping. Inside, the FOYER showcases soaring vaulted ceilings, rich hand-scraped hardwood flooring, designer lighting, exceptional millwork, distinctive architectural details, and dramatic sightlines throughout the main living areas. The well placed formal DINING ROOM features custom trim work, while the inviting GREAT ROOM is anchored by a brick fireplace with custom mantel, walls of windows overlooking the backyard, recessed lighting, surround-sound wiring, and an impressive ceiling fan.Flowing seamlessly from the great room, the updated gourmet KITCHEN features a gas cooktop with pot filler, custom vent hood, decorative tile backsplash, stainless steel appliances including double ovens, and abundant granite workspace. An oversized island with prep sink and expansive raised peninsula provide multiple prep and gathering areas. Custom cabinetry includes glass-front display cabinets, pull-out drawers, and generous storage, while designer lighting and a sun-filled BREAKFAST ROOM with direct access to the covered patio complete this exceptional space. Tucked into its own wing, the luxurious PRIMARY SUITE impresses with a dramatic multilevel coffered ceiling, crown molding, and a customized walk-in closet spanning approximately 21 feet. The SPA-INSPIRED BATH features dual adult-height vanities, an oversized multi-head tiled shower, jetted soaking tub, and private water closet. On the opposite side, spacious BEDROOMS two and three each offer raised ceilings and walk-in closets while sharing a JACK-AND-JILL BATH. The centrally located fourth BEDROOM is ideal for guests, a home office, or flex space.The oversized LAUNDRY/MUDROOM includes a walk-in pantry, custom cabinetry, granite countertops, utility sink, and abundant storage. Car enthusiasts and hobbyists will appreciate the temperature-controlled 4-CAR GARAGE with three front-facing bays, oversized 8-foot insulated doors, and an additional side-entry tandem bay extending approximately 40 feet, that has a connecting concrete walkway to both the aggregrate driveway to load up, or to escape to your outdoor oases. An EV charging hookup, workshop space, utility sink, and direct access to the finished upper-level BONUS ROOM add outstanding versatility. Outside, professionally redesigned landscaping, a full irrigation system, and a FENCED YARD with 3 gates, provide privacy and convenience. The expansive stamped-concrete patio features a generous covered living area
Property Features
Property Type: Residential - Single Family
Basement: 8 ft + Pour, Bath/Stubbed, Daylight/Lookout, Egress Window, Roughed-In Bath, Storage Space, Sump Pump, Unfinished
Basement: Yes
Cooling: Attic Fan, Ceiling Fan(s), Central Air, Wall Unit(s)
Garage: 4 car attached
Heating: Electric, Forced Air
Home Style: Ranch, Traditional
Lot Size: 0.42 Acres
Roof Type: Architectural Shingle
Taxes: $6,890
Year Built: 2011
Amenities
Beamed Ceilings
Breakfast Bar
Breakfast Room
Built-in Features
Butler Pantry
Cathedral Ceiling(s)
Ceiling Fan(s)
Coffered Ceiling(s)
Custom Cabinetry
Dining/Living Room Combo
Double Vanity
Eat-in Kitchen
Entrance Foyer
Granite Counters
High Ceilings
High Speed Internet
Historic Millwork
Kitchen Island
Lever Faucets
Open Floorplan
Pantry
Recessed Lighting
Separate Dining
Separate Shower
Shower
Soaking Tub
Sound System
Feature Descriptions
Appliances: ENERGY STAR Qualified Appliances, ENERGY STAR Qualified Dishwasher, Disposal, Instant Hot Water, Ice Maker, Microwave, Double Oven, Electric Oven, Propane Water Heater, Range Hood, Built-In Gas Range, Warming Drawer
Association Amenities: Other
Days on Site: 29
Exterior: Brick, Foam Insulation, Shake Siding, Stone, Vinyl Sid
Fireplace: Blower Fan, Circulating, Family Room, Ventless, Wood Burning
HOA Fee: $200/ Annually
Lot: Back Yard, Corner Lot, Cul-De-Sac, Front Yard, Garden, Landscaped, Level, Open Lot, Paved, Private, Sprinklers In Front, Sprinklers In Rear
Parcel#: 4-0030-9965-00-0019.0000000
Parking: Additional Parking, Aggregate, Driveway, Garage Door Opener, Garage Faces Front, Garage Faces Side, Golf Cart Garage, Heated Garage, Lighted, On Street, Oversized, Parking Pad, Tandem, Workshop in Garage
Sewer: Public Sewer
SQFT. Above Grade: 3109
Utilities: Propane Owned
Water: Public
Window: Bay Window(s), Double Pane Windows, Insulated Windows, Screens, Shutters, Storm Window(s)
Room Sizes
Great Room: 26x18
Kitchen: 22x15
Breakfast Room: 14x11
Dining Room: 14x13
Primary Bedroom: 19x17
Primary Bathroom: 16x12
Bedroom 2: 14x13
Bathroom 2: 11x8
Bedroom 3: 13x14
Bathroom 3: 7x3
Bedroom 4: 14x11
Laundry: 13x13
Bonus Room: 25x13
Local Schools
High School: Timberland High
Middle School: Wentzville South Middle
Elementary School: Stone Creek Elem.
School District: Wentzville R-IV
Listed By / Shown By
Listed By
Agency Name: Fox & Riley Real Estate
Shown By
Agent Name: Jamie Perkins
Agent Phone: 636.675.5758
Agency Title: RedKey Realty Leaders

Estimate Your Payment
Estimated Payment
$ 4,356.70 per month $3,590.32 Principal & Interest $574.17 Property Tax $192.21 Homeowner's InsuranceChange Payment Information




Member Participants (and their affiliated licensees, if applicable) shall indicate on their websites that IDX information is provided exclusively for consumers’ personal non-commercial use, that it may not be used for any purpose other than to identify prospective properties consumers may be interested in purchasing, that the data is deemed reliable but is not guaranteed by MLS GRID, and that the use of the MLS GRID Data may be subject to an end user license agreement prescribed by the Member Participant’s applicable MLS if any and as amended from time to time. MLS GRID may, at its discretion, require use of other disclaimers as necessary to protect Member Participant, and/or their MLS from liability.
Based on information submitted to the MLS GRID. All data is obtained from various sources and may not have been verified by broker or MLS GRID. Supplied Open House Information is subject to change without notice. All information should be independently reviewed and verified for accuracy. Properties may or may not be listed by the office/agent presenting the information.
Privacy Policy / DMCA Notice / ADA Accessibility


This site is hosted, designed and copyright
© 1994 - 2026 by
Delta Media Group, Inc. -- Patent Pending --
104 Fieldstone Estates Drive | MLS# 26041095
This single family home located at 104 Fieldstone Estates Drive, Wentzville, MO 63385 is currently listed for sale with an asking price of $659,000. This property was built in 2011 and has 4 bedrooms and 2 full and 1 partial baths with 3109 sq. ft. Fieldstone Estates Drive is located in the Fieldstone Estate subdivision within the Wentzville R-IV school district. Search Fieldstone Estate real estate on www.jamieperkinshomes.com today.