
Jamie Perkins
REALTOR®, SRES

.jpg?1724254544)
BEDS4
BATHS2 full 2 partial
SQUARE FEET2,464
MLS#26050832
STATUSActive
PROPERTY TYPEResidential - Single Family
SUBDIVISIONGrant Forest Estates
SCHOOLLindbergh Schools
Property Description
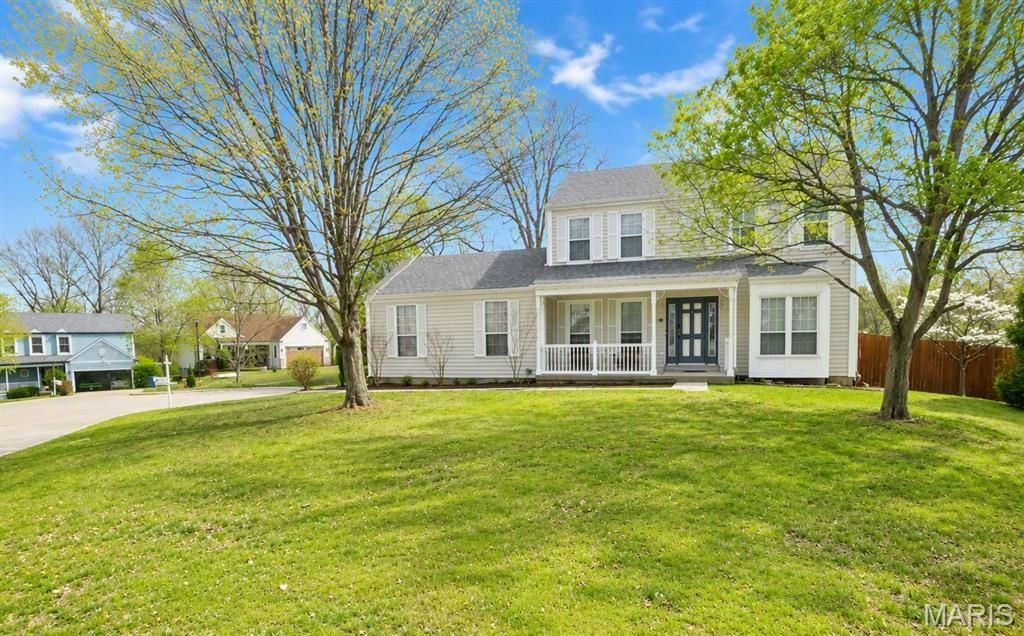
You do not want to miss this rare opportunity in the highly sought-after Grant's Forest Estates subdivision and award-winning Lindbergh School District. Perfectly situated on a quiet cul-de-sac and within walking distance of Dressel Elementary School and Grant's Trail, this move-in ready 2-story home offers the ideal blend of location, lifestyle, space, and value.. The spacious floor plan features 4 bedrooms, 2 full baths, 2 half baths, inviting living and entertaining spaces, and a finished lower level that provides space for a recreation room, home office, workout space, or playroom. You will appreciate the bright, welcoming interior, generous room sizes, and functional layout designed for both everyday living and special gatherings. The home was freshly painted in 2025 and showcases numerous valuable updates, including owned solar panels for energy efficiency, an updated heat pump and furnace installed in 2020, a professionally constructed retaining wall completed in 2022, and a brand-new roof in 2025. Enjoy relaxing mornings on the private patio, outdoor entertaining, and the peaceful setting of this established neighborhood. The oversized 2-car garage offers abundant storage, while the convenient South County location provides quick access to shopping, dining, parks, recreation, and major commuter routes. Homes in Lindbergh Schools offering walkability to top-rated schools, access to Grant's Trail, energy-efficient upgrades, a cul-de-sac setting, and significant recent improvements are increasingly hard to find. Don't miss your chance to own this beautifully maintained home that delivers the perfect combination of comfort, convenience, outdoor lifestyle, and long-term value. Schedule your private showing today before this exceptional opportunity is gone.
Property Features
Property Type: Residential - Single Family
Basement: Yes
Basement: 8 ft + Pour, Bathroom, Concrete, Finished, Full, Interior Entry, Storage Space
Cooling: Central Air, Electric, Zoned
Garage: 2 car attached
Heating: Forced Air, Zoned, Natural Gas
Home Style: Traditional
Lot Size: 0.23 Acres
Roof Type: Architectural Shingle
Taxes: $4,609
Year Built: 1989
Amenities
Breakfast Bar
Breakfast Room
Ceiling Fan(s)
Center Hall Floorplan
Custom Cabinetry
Double Vanity
Eat-in Kitchen
Entrance Foyer
High Ceilings
High Speed Internet
Kitchen Island
Pantry
Separate Dining
Solid Surface Countertop(s)
Storage
Tub
Vaulted Ceiling(s)
Walk-In Closet(s)
Walk-In Pantry
Feature Descriptions
Appliances: ENERGY STAR Qualified Appliances, Stainless Steel Appliance(s), Dishwasher, ENERGY STAR Qualified Dishwasher, Disposal, Microwave, Electric Oven, Built-In Electric Range, Electric Range, Refrigerator, ENERGY STAR Qualified Refrigerator, Water Heater, Gas Water Heater
Days on Site: 37
Exterior: Vinyl Siding
Fireplace: Living Room, Wood Burning
HOA Fee: $45/ Annually
Lot: Adjoins Common Ground, Corner Lot, Cul-De-Sac, Level
Lot Dimensions: 147X103
Parcel#: 27K-54-0895
Parking: Additional Parking, Attached, Covered, Direct Access, Driveway, Enclosed, Garage, Garage Door Opener, Garage Faces Front, Kitchen Level, Lighted, Off Street, On Site, On Street, Oversized, Paved, Private, Storage
Sewer: Public Sewer
SQFT. Above Grade: 1764
SQFT. Below Grade: 700
Utilities: Cable Available, Electricity Connected, Natural Gas Available, Phone Available, Sewer Connected, Water Connected
Water: Public
Window: Bay Window(s), Double Pane Windows, ENERGY STAR Qualified Windows, Insulated Windows, Tilt-In Windows, Window Treatments
Room Sizes
Primary Bedroom: 18x13
Bedroom: 12x12
Bedroom: 11x10
Bedroom: 9x9
Breakfast Room: 12x10
Dining Room: 11x12
Kitchen: 11x10
Living Room: 17x13
Family Room: 13x11
Recreation Room: 18x12
Local Schools
High School: Lindbergh Sr. High
Middle School: Robert H. Sperreng Middle
Elementary School: Dressel Elem.
School District: Lindbergh Schools
Listed By / Shown By
Listed By
Agency Name: Coldwell Banker Realty - Gundaker
Shown By
Agent Name: Jamie Perkins
Agent Phone: 636.675.5758
Agency Title: RedKey Realty Leaders

Estimate Your Payment
Estimated Payment
$ 3,454.88 per month $2,914.76 Principal & Interest $384.08 Property Tax $156.04 Homeowner's InsuranceChange Payment Information




Member Participants (and their affiliated licensees, if applicable) shall indicate on their websites that IDX information is provided exclusively for consumers’ personal non-commercial use, that it may not be used for any purpose other than to identify prospective properties consumers may be interested in purchasing, that the data is deemed reliable but is not guaranteed by MLS GRID, and that the use of the MLS GRID Data may be subject to an end user license agreement prescribed by the Member Participant’s applicable MLS if any and as amended from time to time. MLS GRID may, at its discretion, require use of other disclaimers as necessary to protect Member Participant, and/or their MLS from liability.
Based on information submitted to the MLS GRID. All data is obtained from various sources and may not have been verified by broker or MLS GRID. Supplied Open House Information is subject to change without notice. All information should be independently reviewed and verified for accuracy. Properties may or may not be listed by the office/agent presenting the information.
Privacy Policy / DMCA Notice / ADA Accessibility


This site is hosted, designed and copyright
© 1994 - 2026 by
Delta Media Group, Inc. -- Patent Pending --
10304 Grant Forest Lane | MLS# 26050832
This single family home located at 10304 Grant Forest Lane, Saint Louis, MO 63123 is currently listed for sale with an asking price of $535,000. This property was built in 1989 and has 4 bedrooms and 2 full and 2 partial baths with 2464 sq. ft. Grant Forest Lane is located in the Grant Forest Estates subdivision within the Lindbergh Schools school district. Search Grant Forest Estates real estate on www.jamieperkinshomes.com today.